

Leave a Message

Thank you for your message. We will be in touch with you shortly.

12442 N 42nd Avenue
12442 N 42nd Avenue
12442 N 42nd Avenue
12442 N 42nd Avenue
12442 N 42nd Avenue
12442 N 42nd Avenue
12442 N 42nd Avenue
12442 N 42nd Avenue
12442 N 42nd Avenue
12442 N 42nd Avenue
12442 N 42nd Avenue
12442 N 42nd Avenue
12442 N 42nd Avenue
12442 N 42nd Avenue
12442 N 42nd Avenue
12442 N 42nd Avenue
12442 N 42nd Avenue
12442 N 42nd Avenue
12442 N 42nd Avenue
12442 N 42nd Avenue
12442 N 42nd Avenue
12442 N 42nd Avenue
12442 N 42nd Avenue
12442 N 42nd Avenue
12442 N 42nd Avenue
12442 N 42nd Avenue
12442 N 42nd Avenue
VIEW PHOTOS
Courtesy of Compass
$2,095/mo

12442 N 42nd Avenue

3 Beds 3 Baths 1,568 Sq.Ft. 9,477 Sq.Ft.

Description

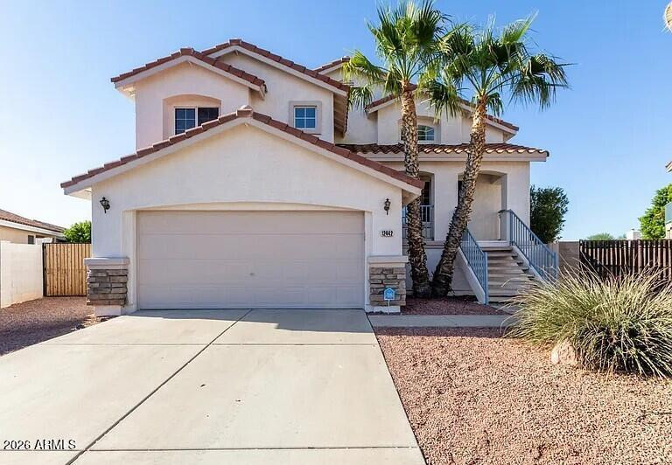
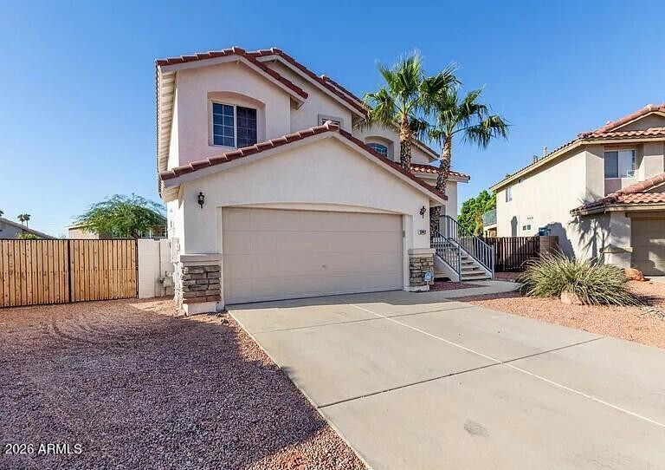
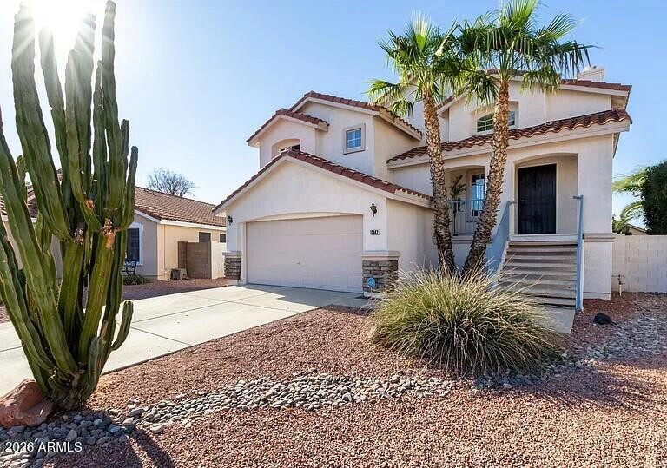
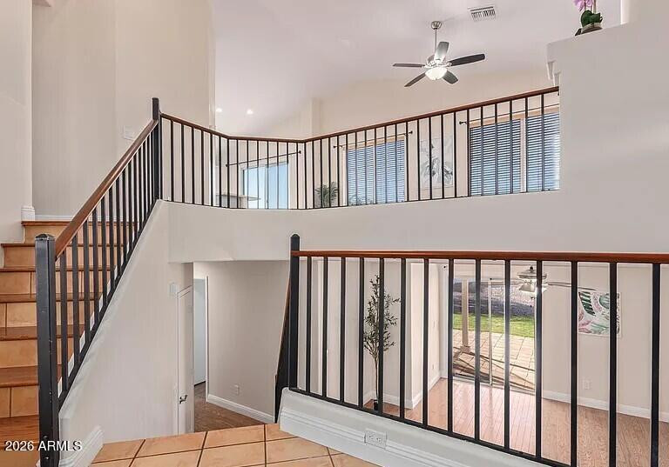
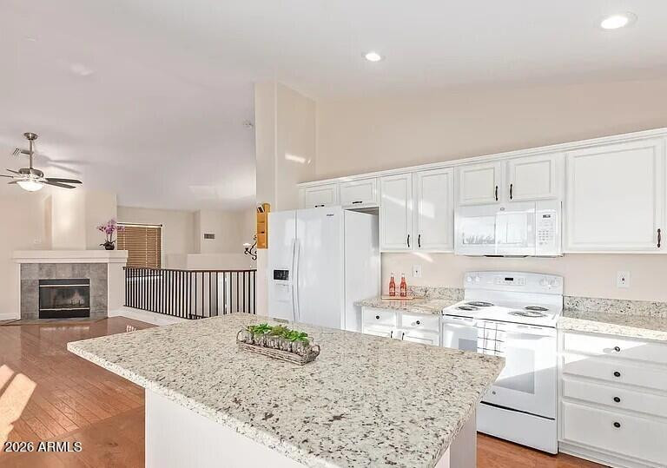
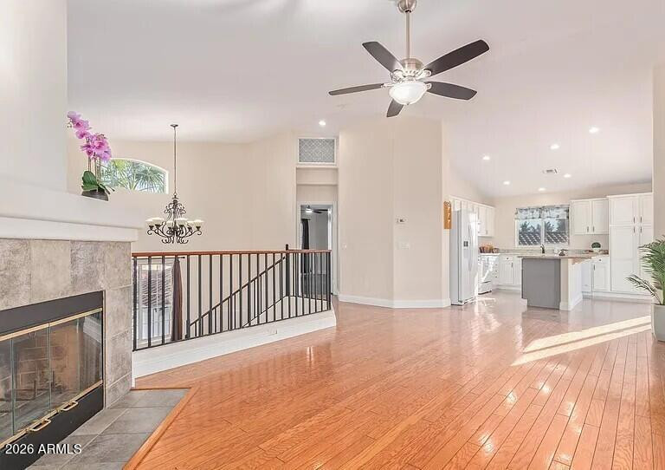
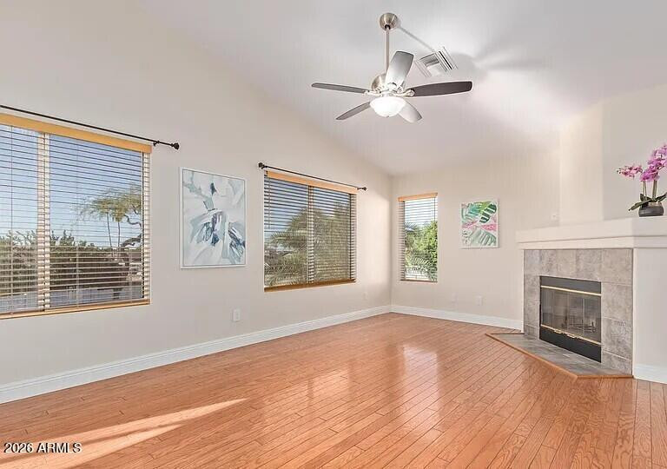
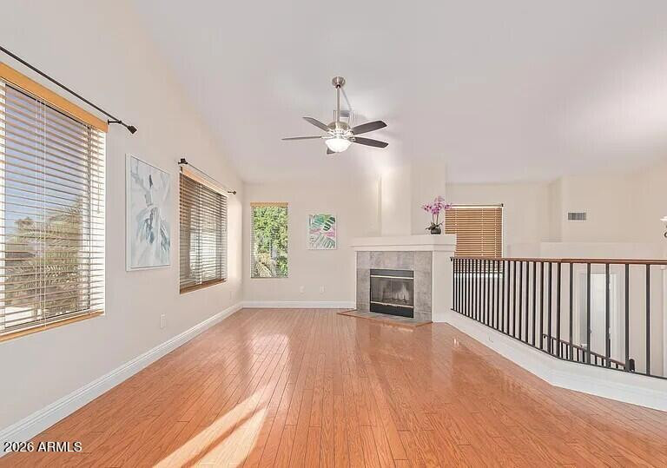
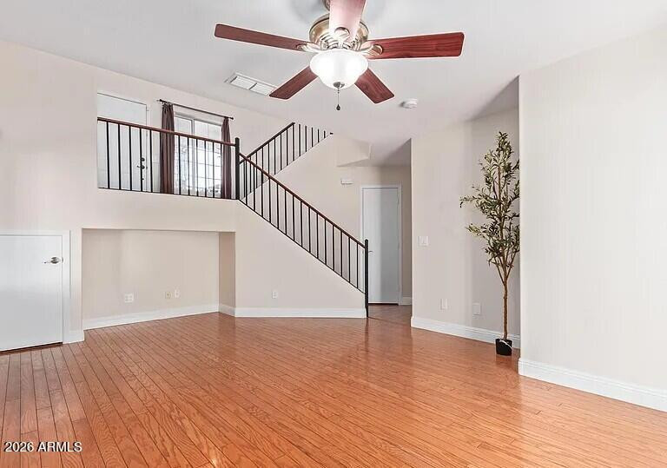
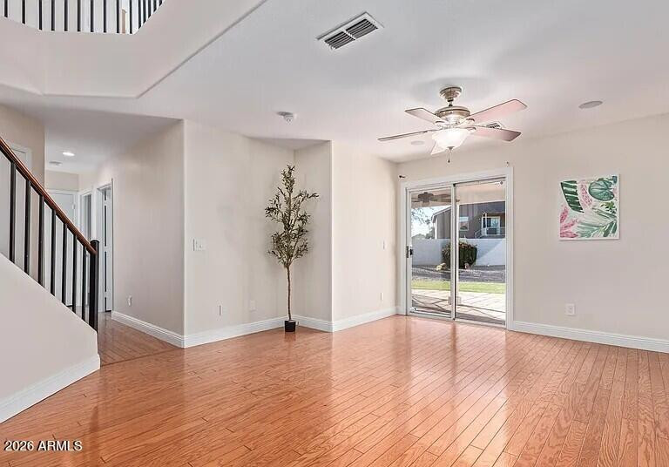
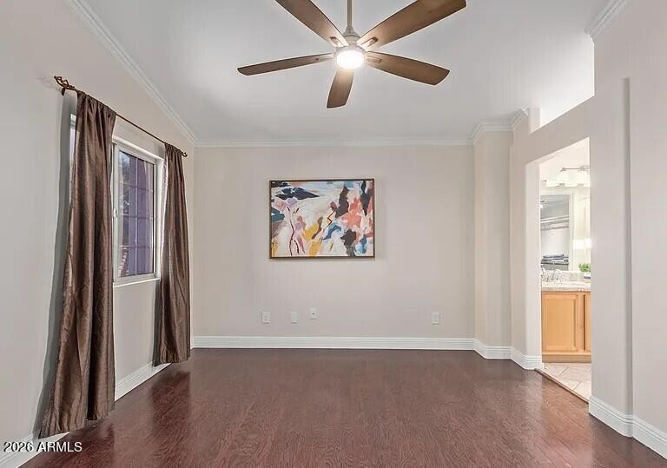
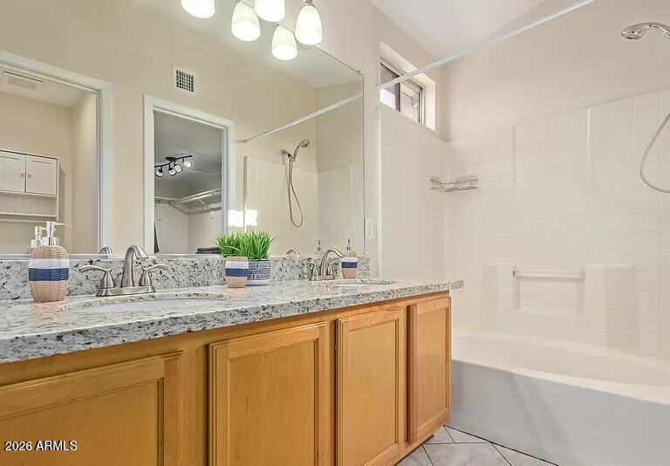
Beautiful tri-level home located in the quiet Cactus Park neighborhood! This spacious and well-maintained home features real hardwood and tile flooring throughout with no carpet anywhere. The unique tri-level layout offers excellent separation of space with two separate living areas, ideal for families, working from home, or multi-generational living.

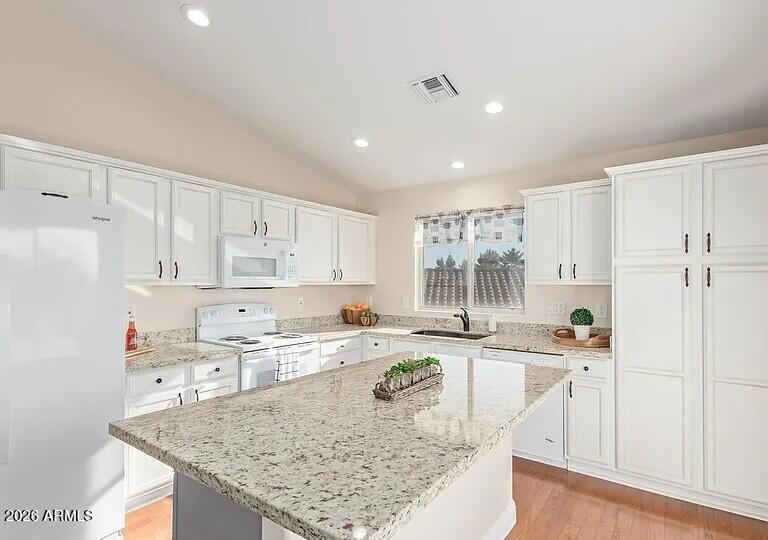
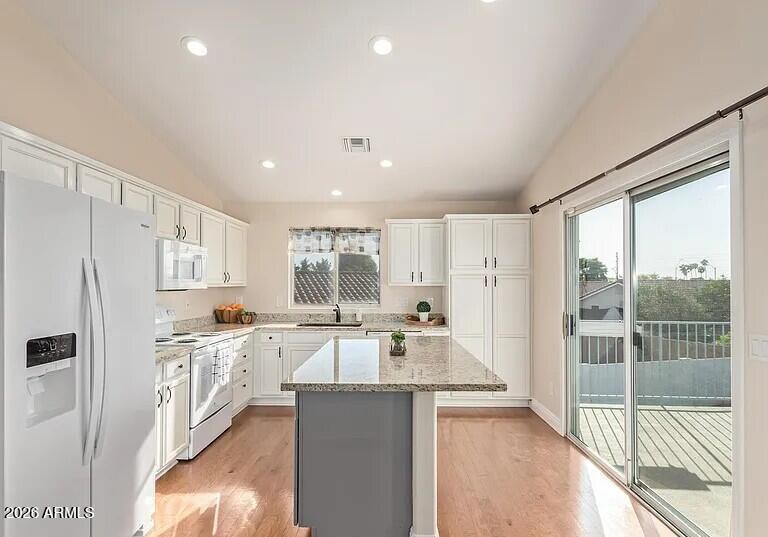
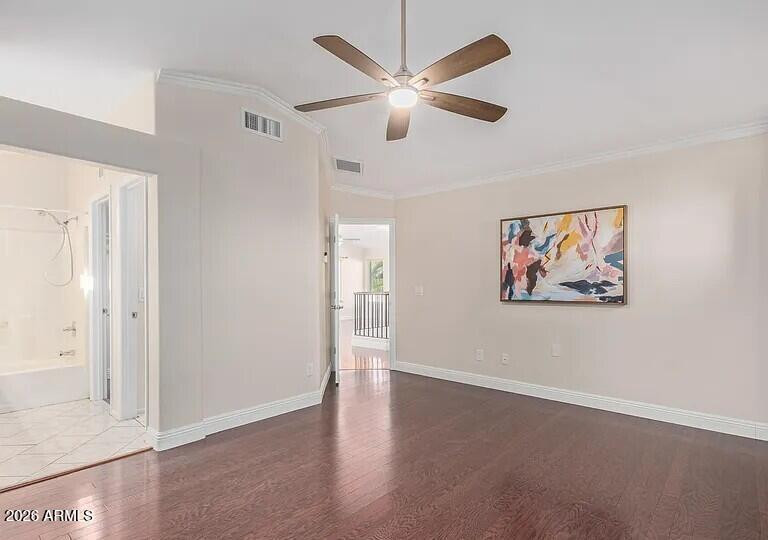
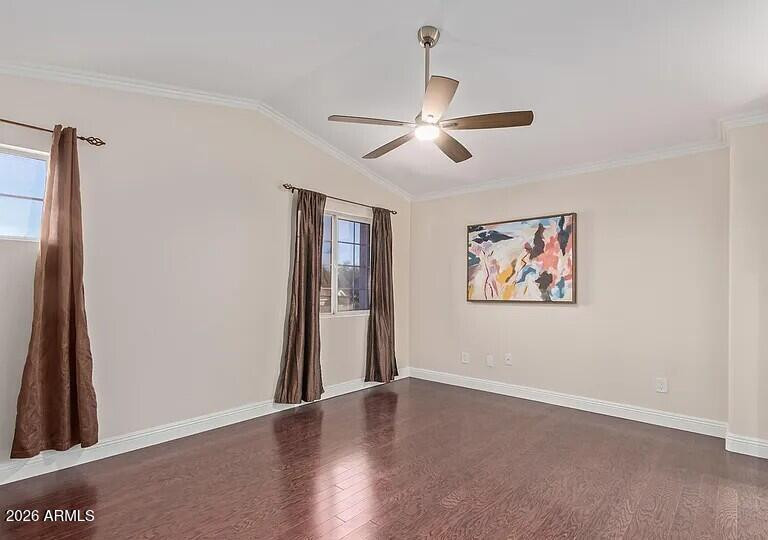
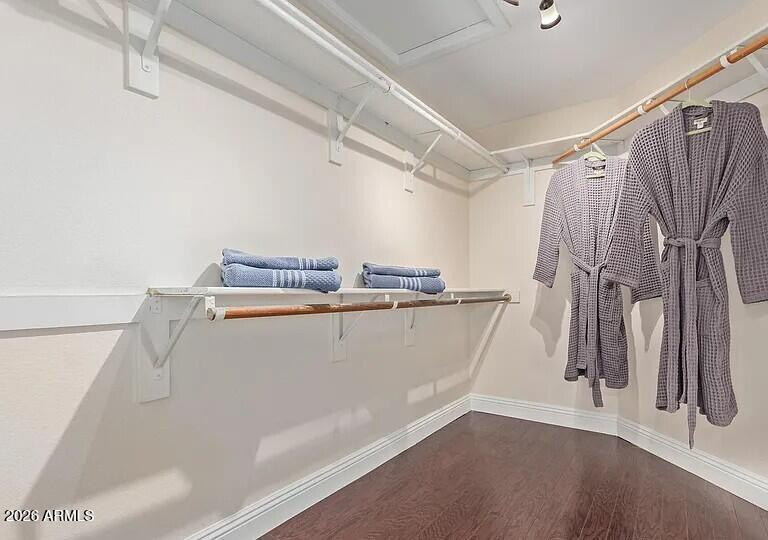
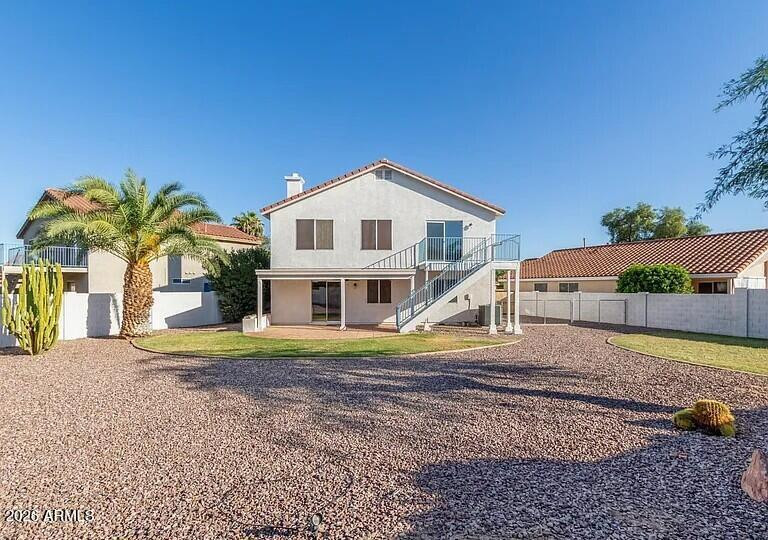
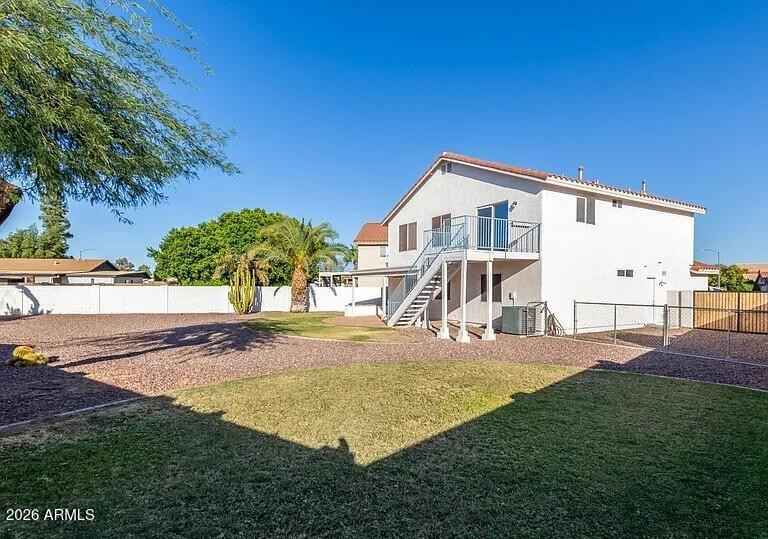
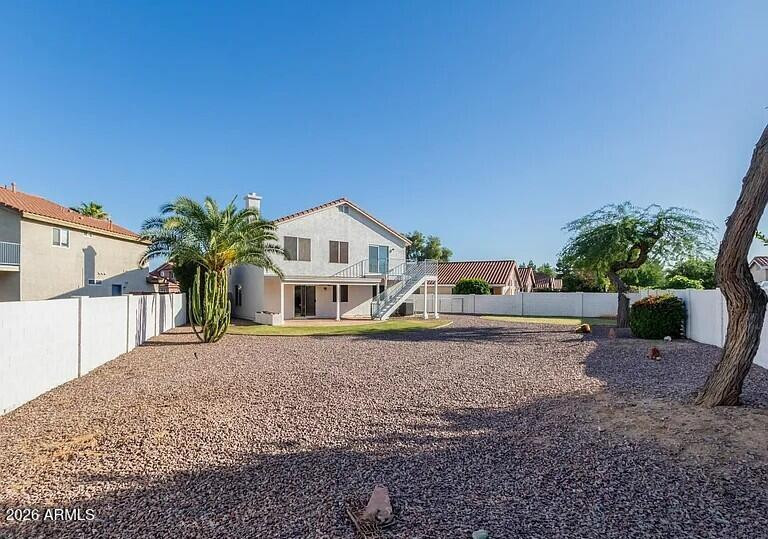
The updated kitchen features granite countertops, white cabinetry with modern hardware, recessed lighting, and plenty of storage. Large primary suite includes a spacious walk-in closet, and private upstairs balcony overlooking the oversized backyard.

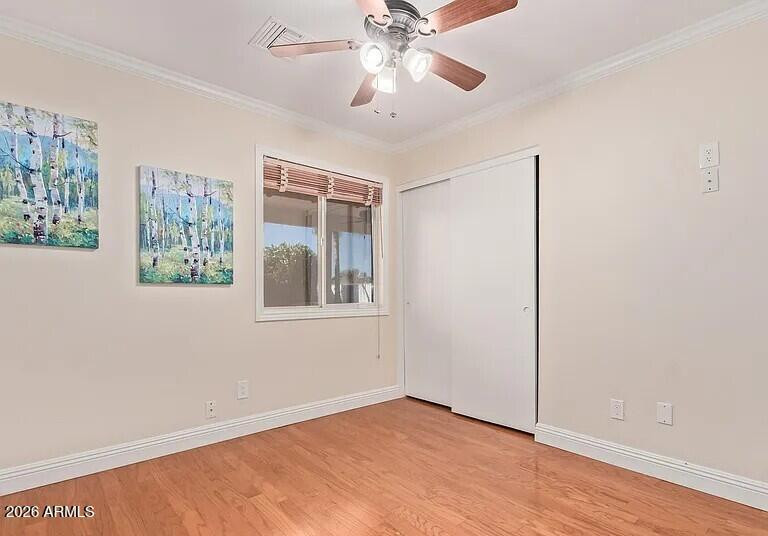
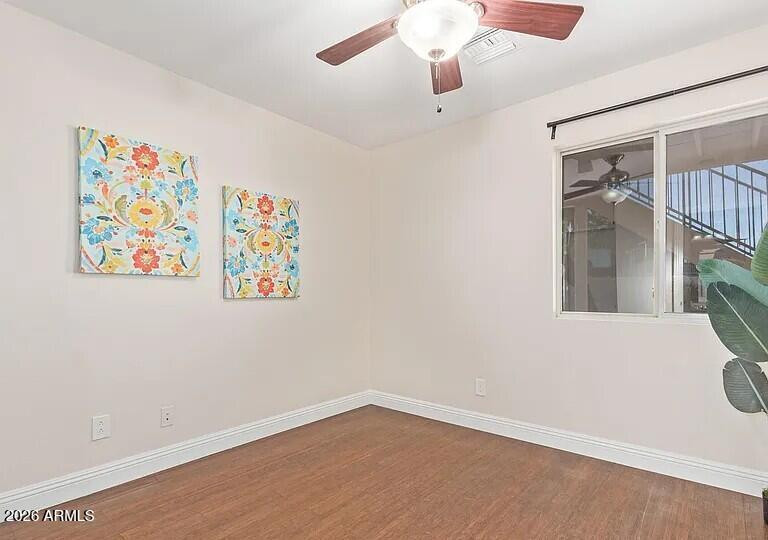
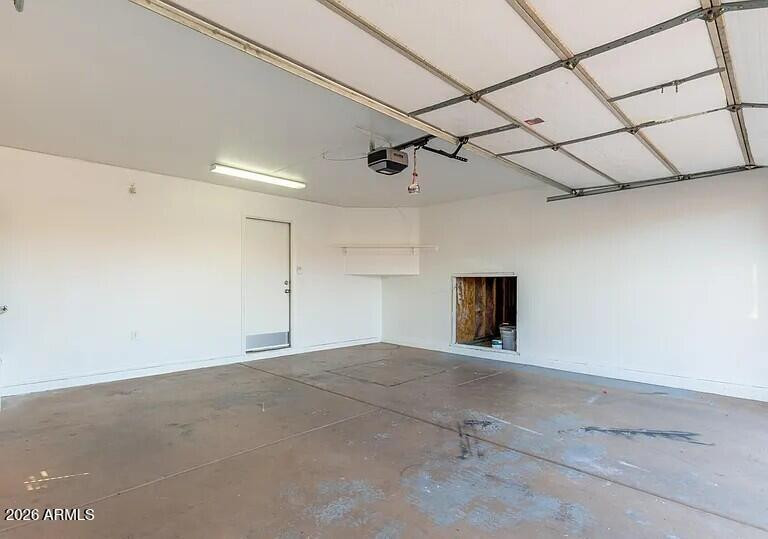
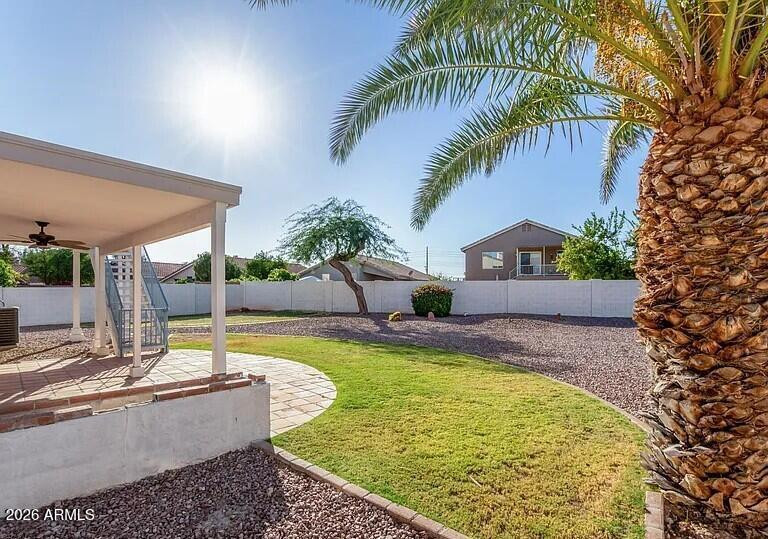
Additional features include vaulted ceilings, dual-pane windows, ceiling fans throughout, energy-efficient multi-zone HVAC, covered patio with ceiling fan and LED lighting, large backyard, 2-car garage, and plenty of storage throughout the home.

Located in the established Cactus Park Neighborhood. Conveniently located near ASU West, Banner Thunderbird Medical Center, I-17, shopping, dining, and everyday conveniences, with a community park just a short walk from the home.

Tenant is responsible for utilities. Renters insurance required. No smoking.
No pets. Minimum income and screening requirements apply.

Share Property

Location

12442 N 42nd Avenue, Phoenix, AZ 85029

Status

Leased

Date Leased

June 15, 2026
Marianne Bazan

Marianne Bazan

TITLE

Realtor®

Property Amenities

Interior
Fireplace Other
Appliances Washer, Dryer, Refrigerator, Electric Range, Electric Oven, Disposal, Dishwasher
Flooring Tile, Wood
Total Bedrooms: 3
Half Bathrooms: 1
Full Bathrooms: 2
Other Interior Features Non-laminate Counter, High Speed Internet, Granite Counters
Area & Lot
Lot Area 9,477 Sq.Ft.
Living area 1,568 Sq.Ft.
MLS® ID 6974755
Year Built 1997
School District Glendale Union High School District
High School Moon Valley High School
Middle School Desert Foothills Middle School
Elementary School Chaparral Elementary School
Type Residential
Status Leased
Exterior
Stories 2
Heat type Natural Gas
Garage Space 2.0
Other Exterior Features Balcony
Parking Attached Garage
Finance
Lease Price $2,095/mo

Work With Marianne

Finding the right home can be time-consuming and stressful. You want someone in your corner to help guide the entire process.