Leave a Message

Thank you for your message. We will be in touch with you shortly.

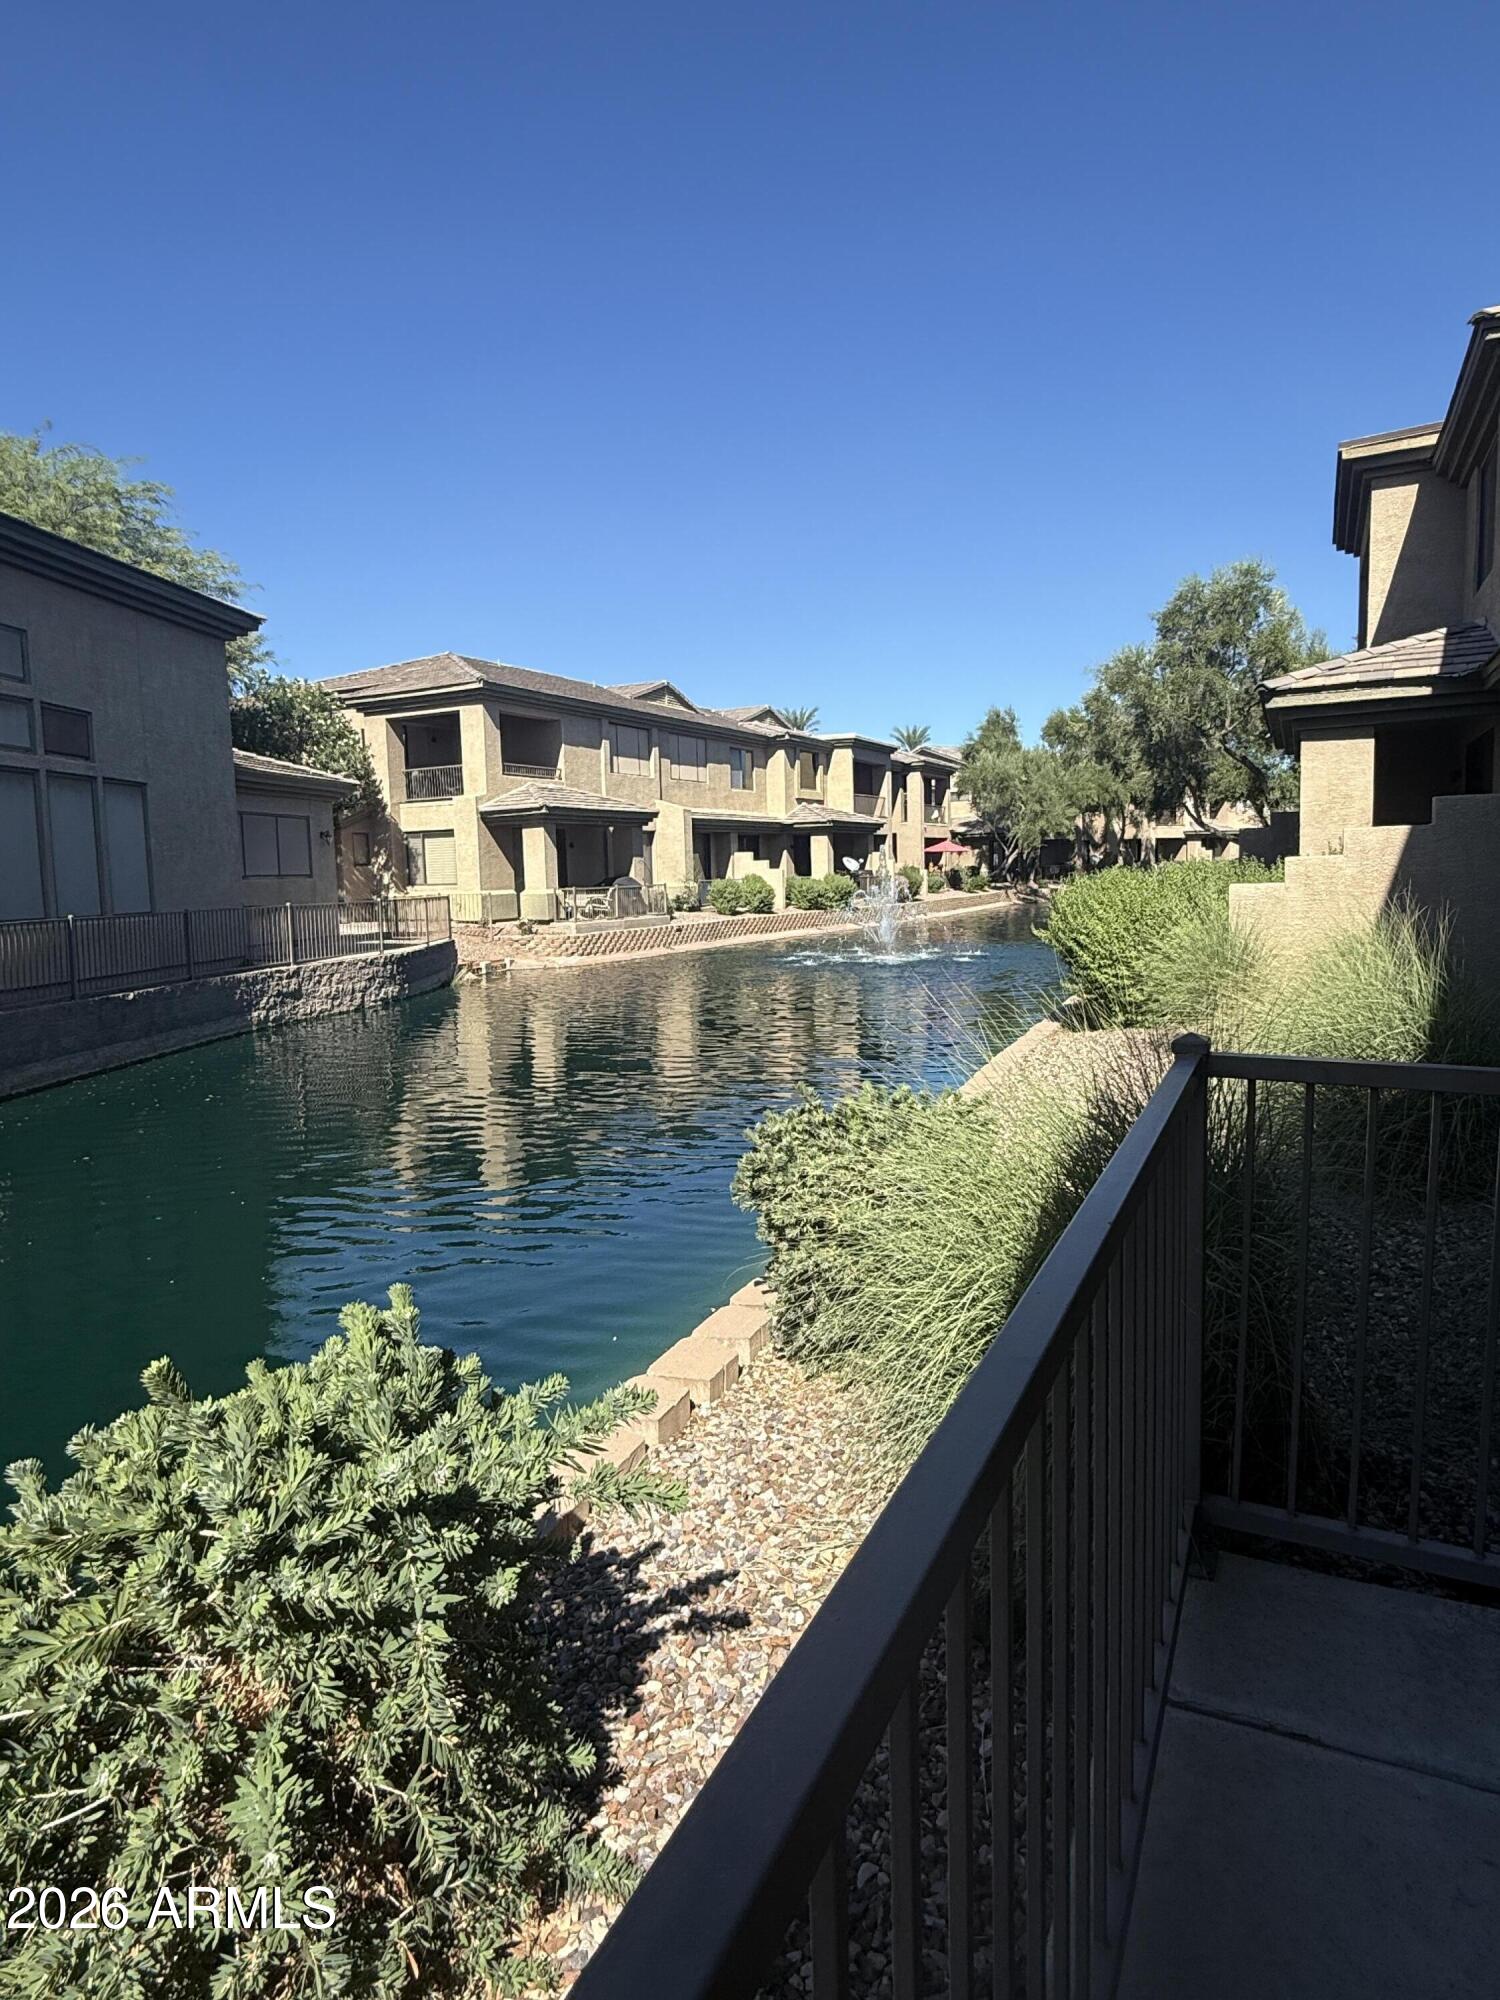
Townhomes beside a landscaped waterway with a fountain and black metal railing.
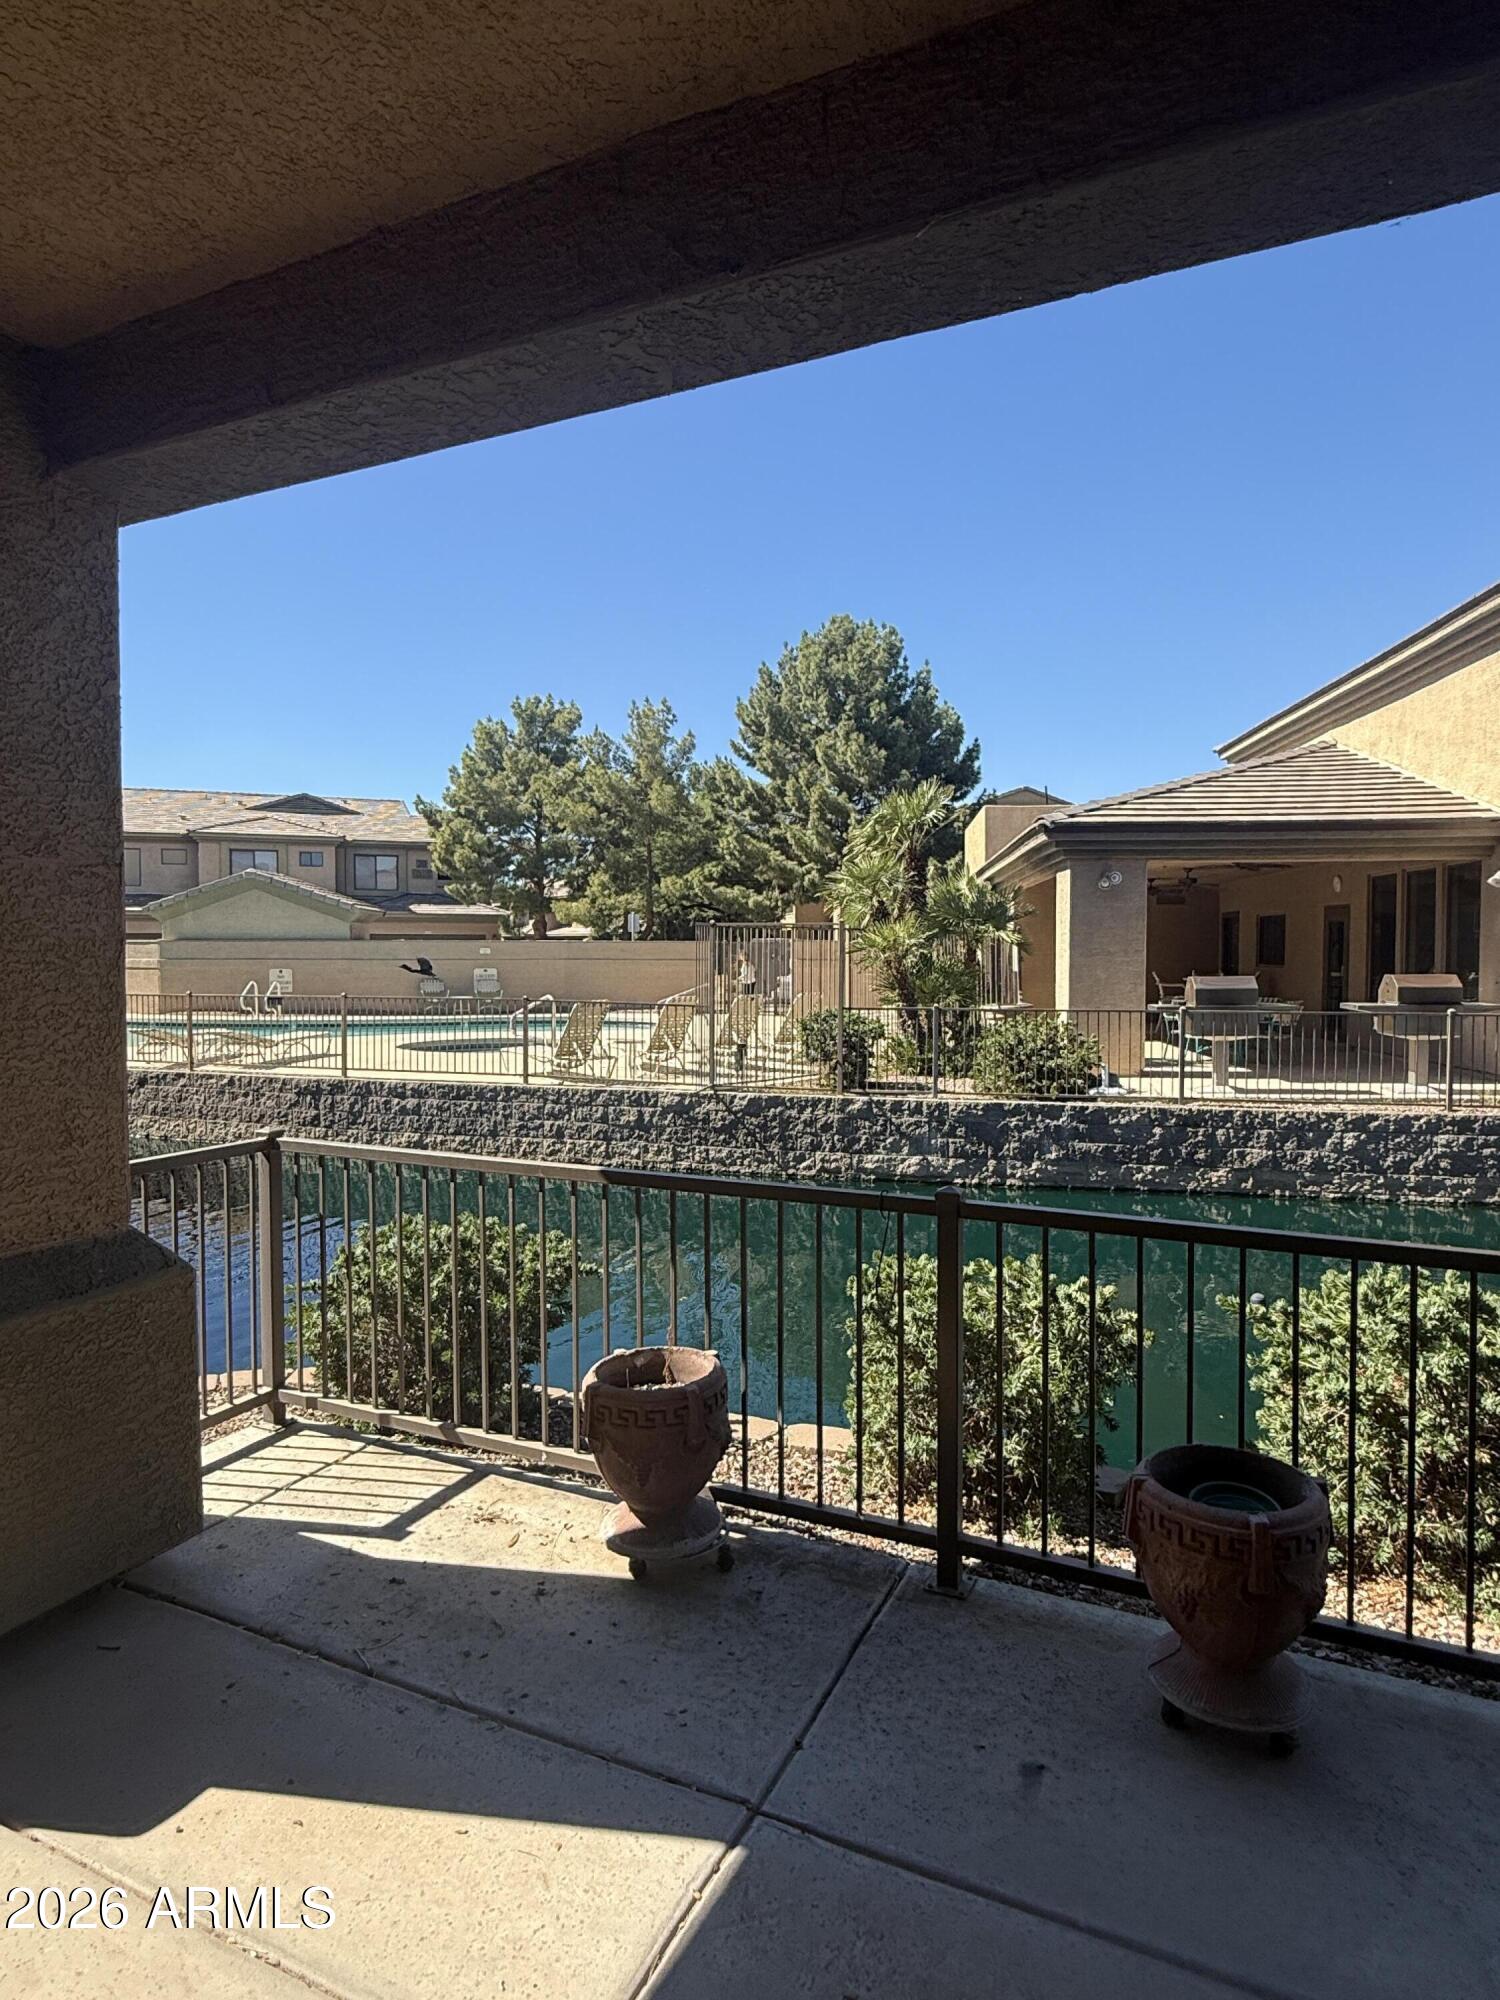
Covered balcony overlooking a canal and community pool, with two large planters by the railing.
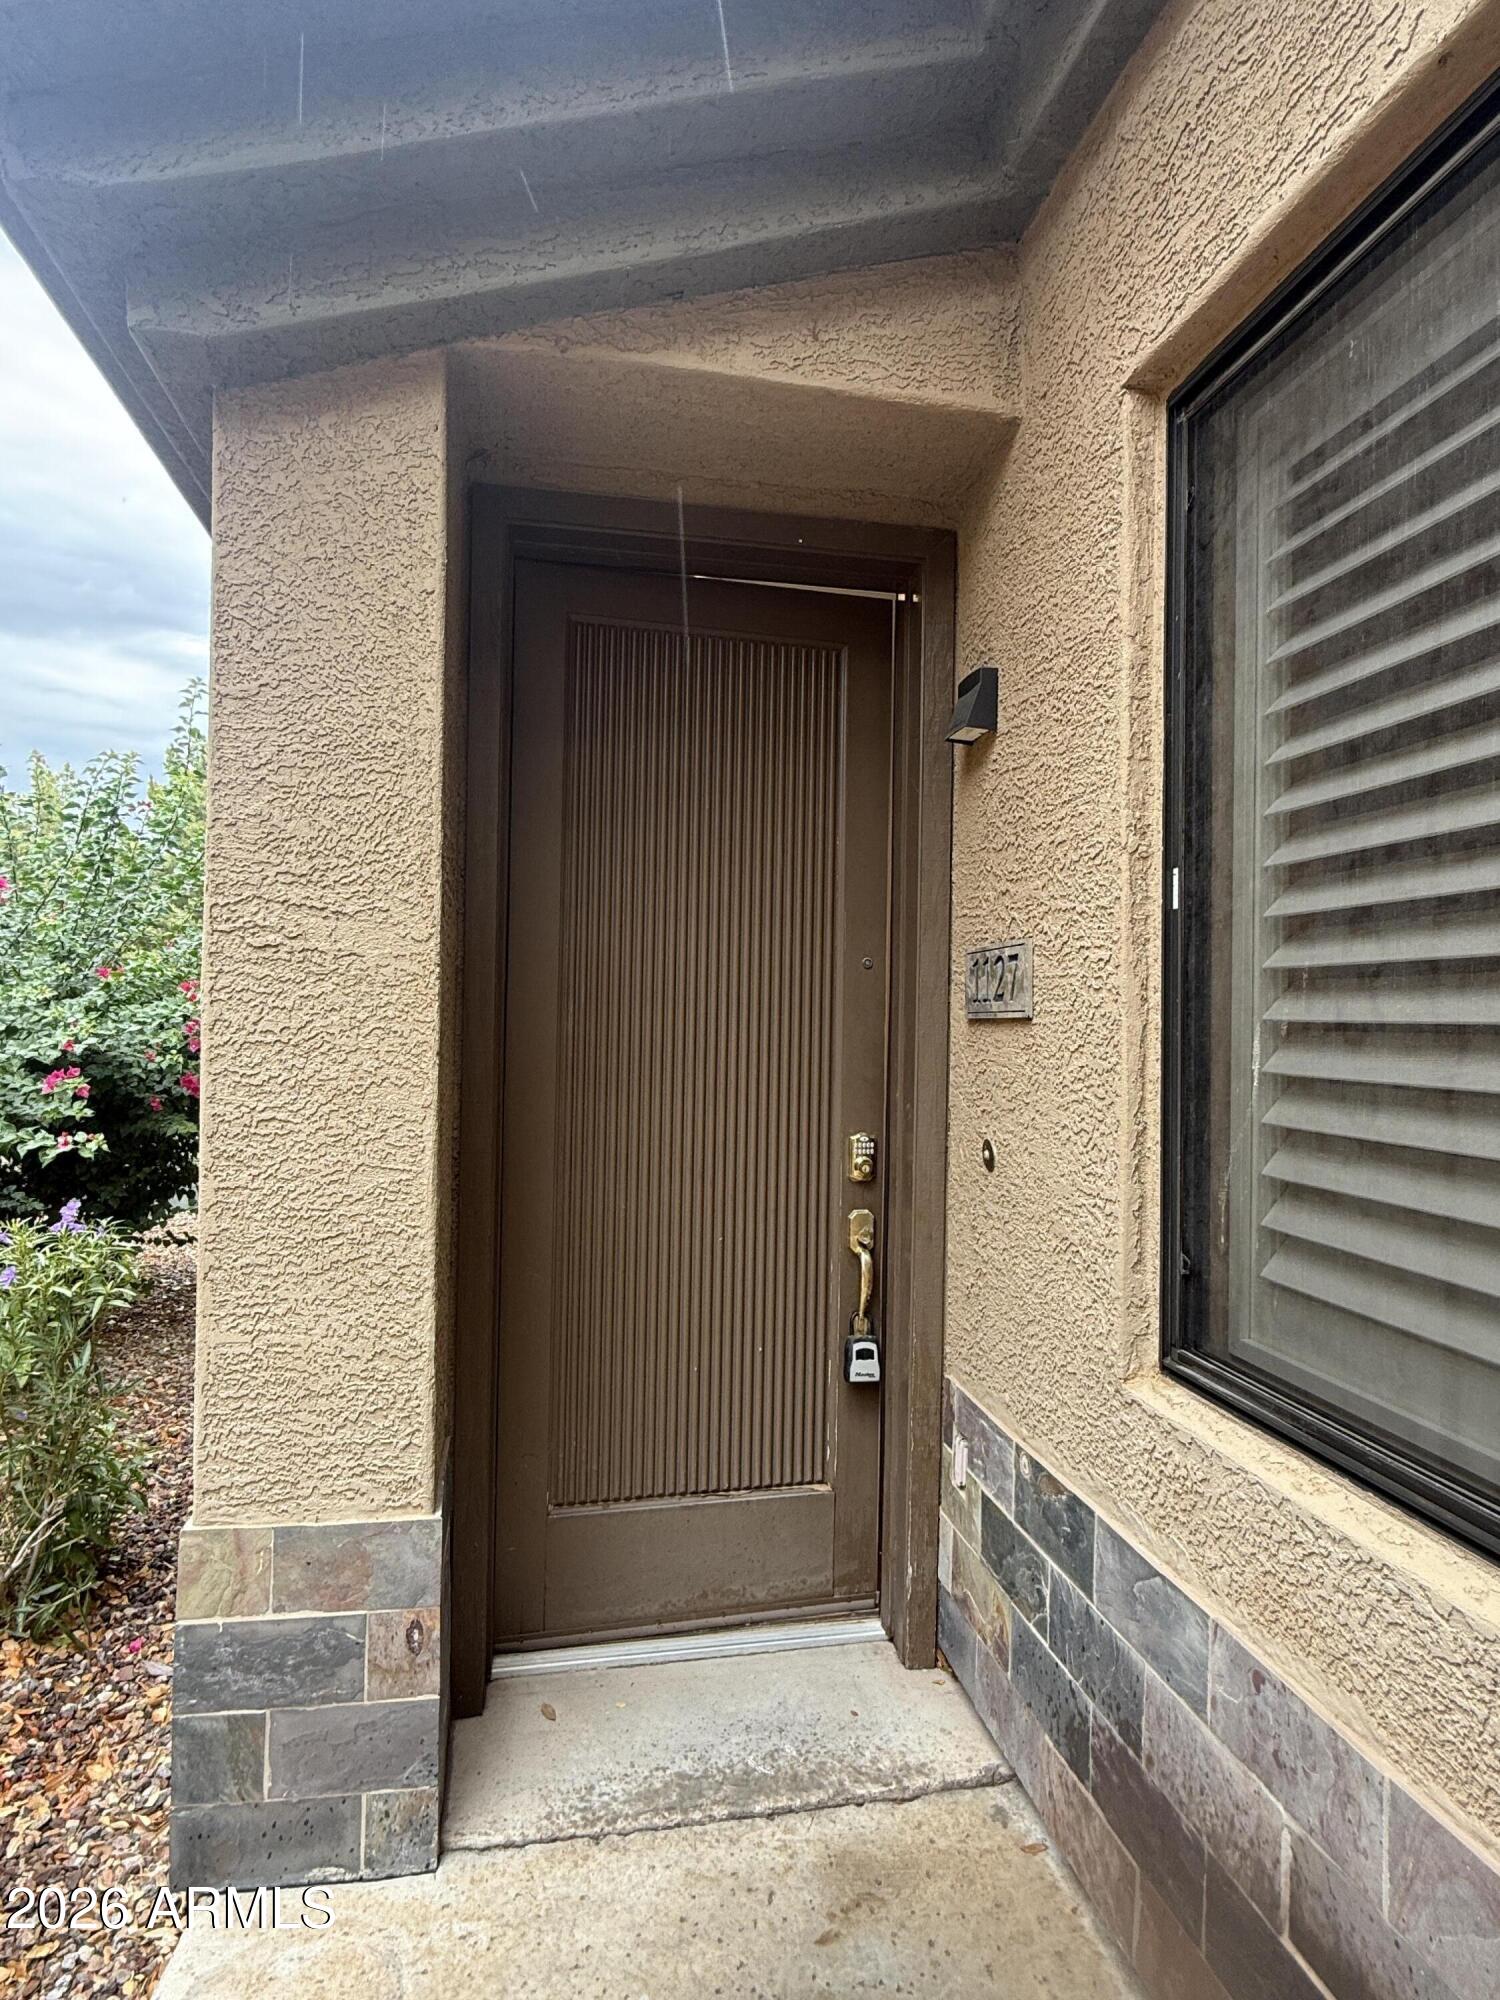
Recessed home entrance with a brown paneled door, unit number 1127, and tan stucco exterior.
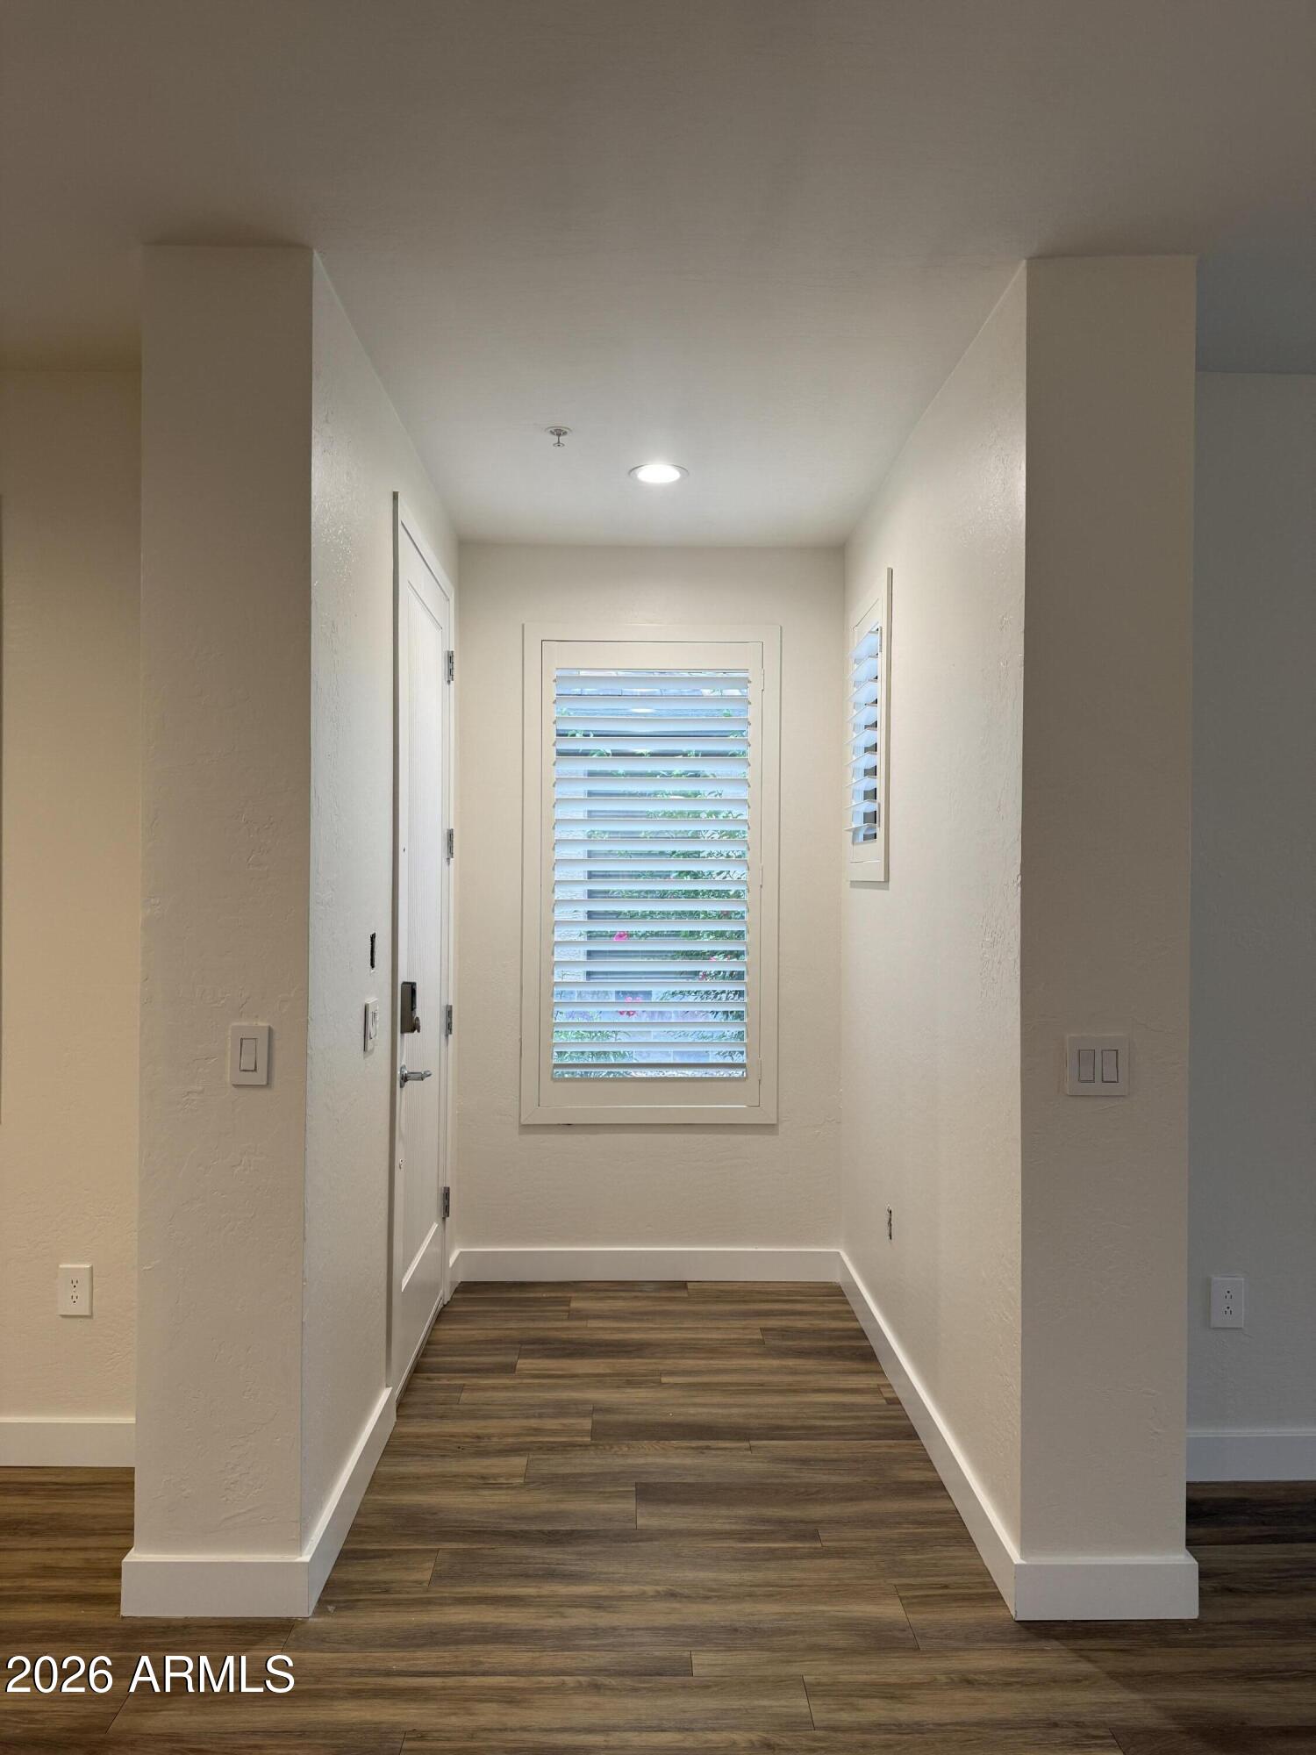
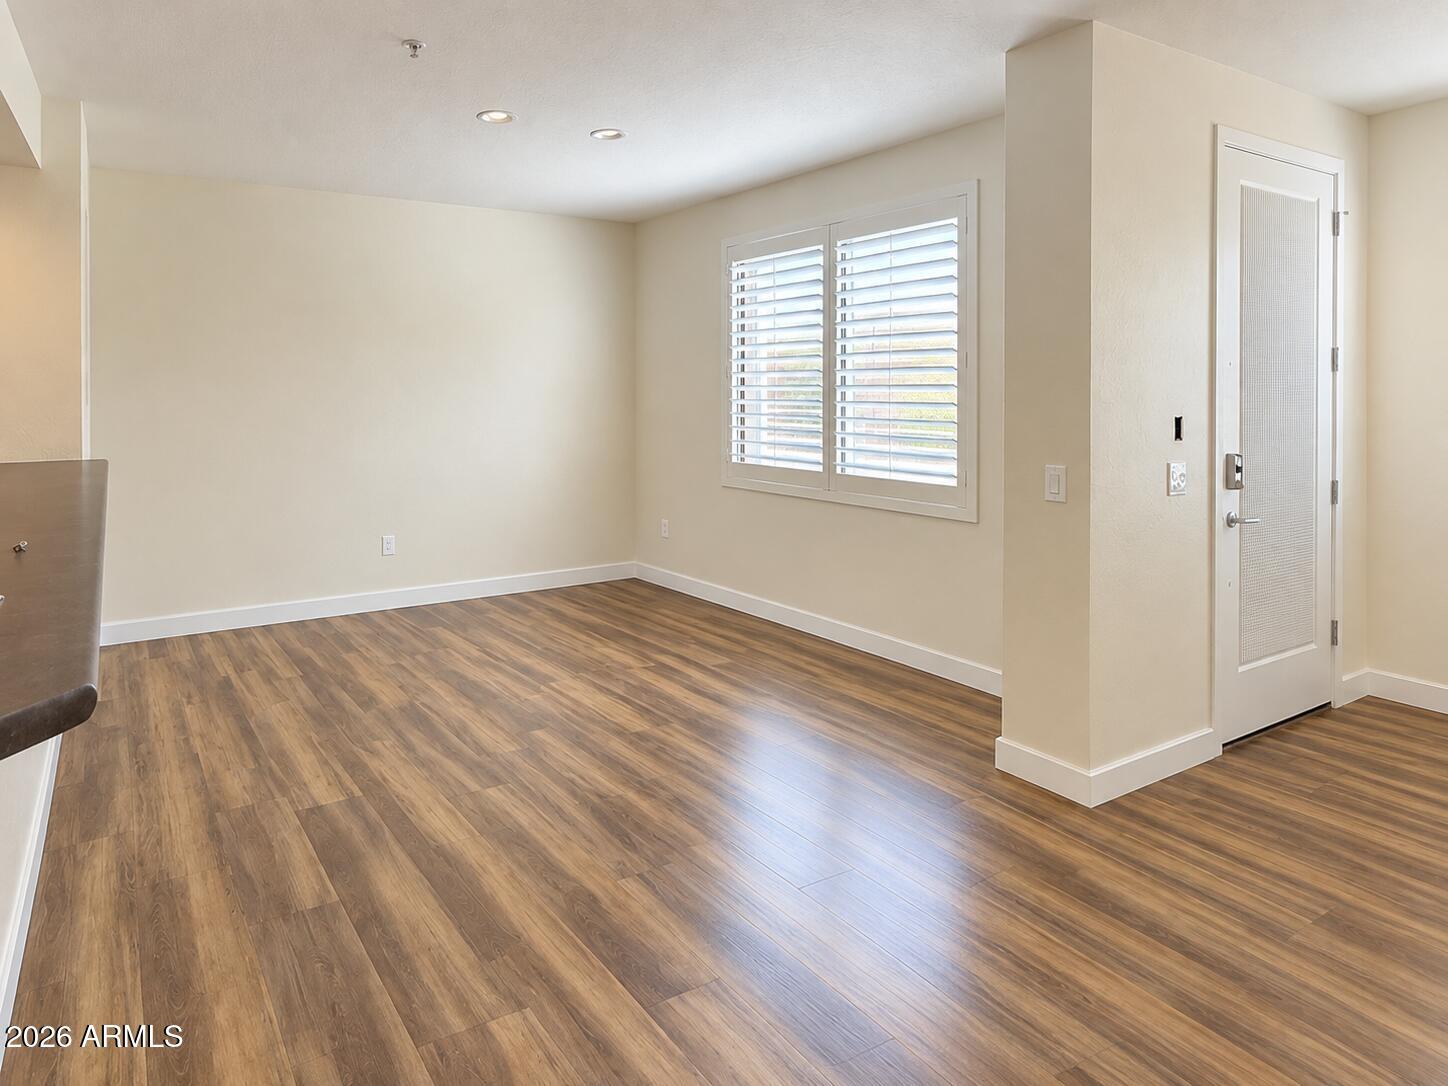
Entry hallway with wood-look floors, a white entry door, and plantation shutters on the windows.
Empty room with wood-look flooring, plantation shutters, and an entry door.
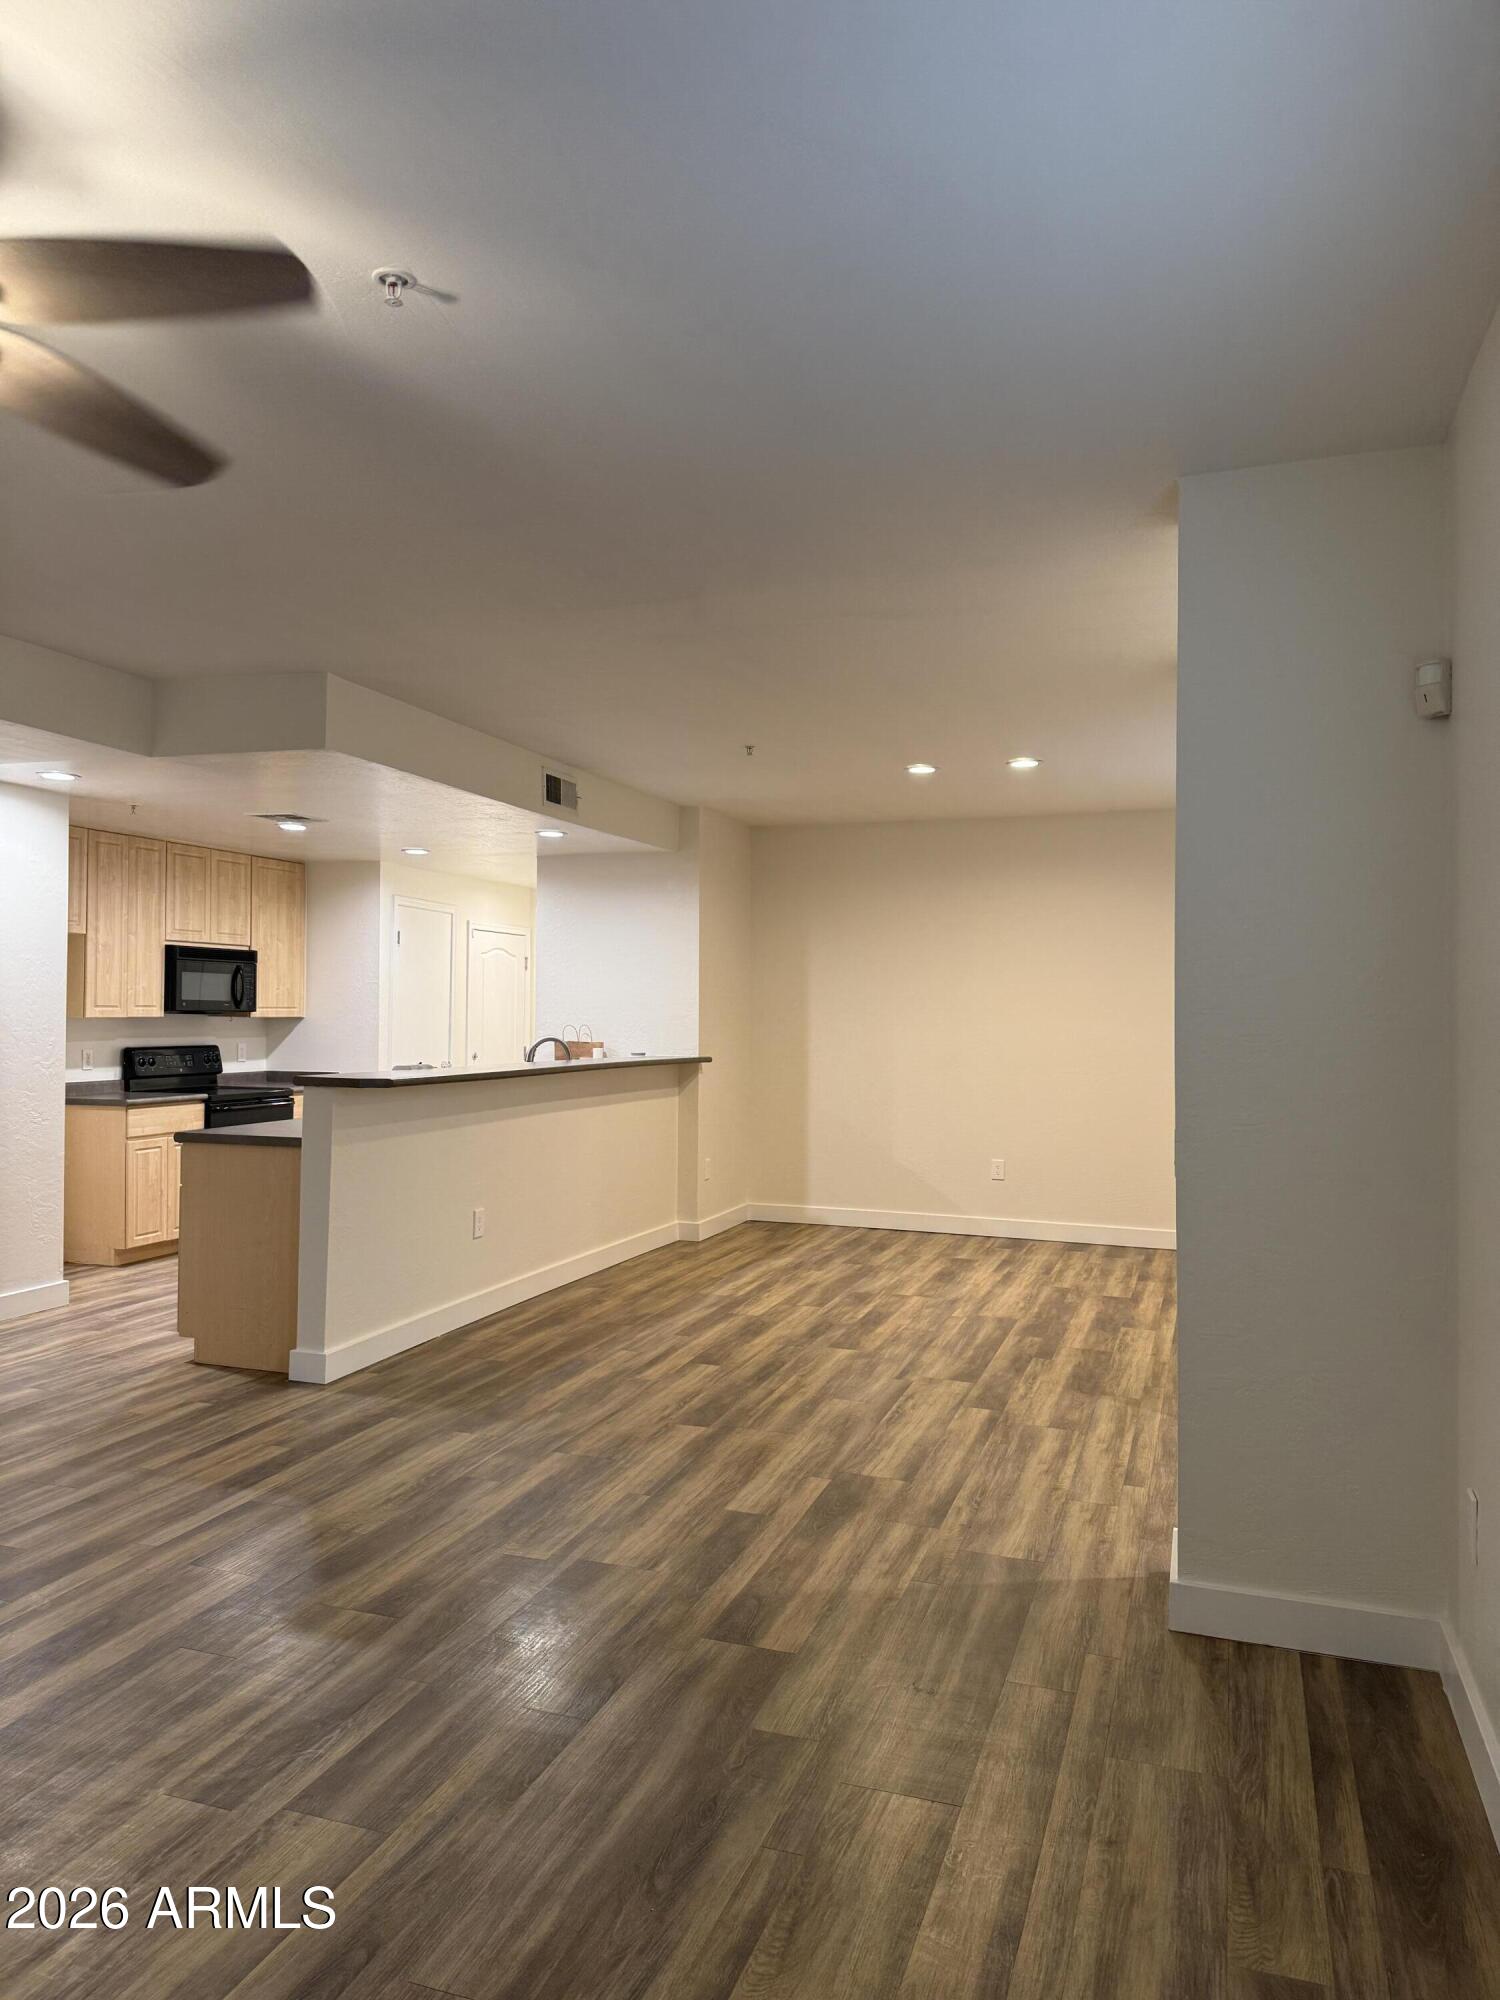
Vacant open-plan living area with wood-look flooring and a breakfast bar beside the kitchen.
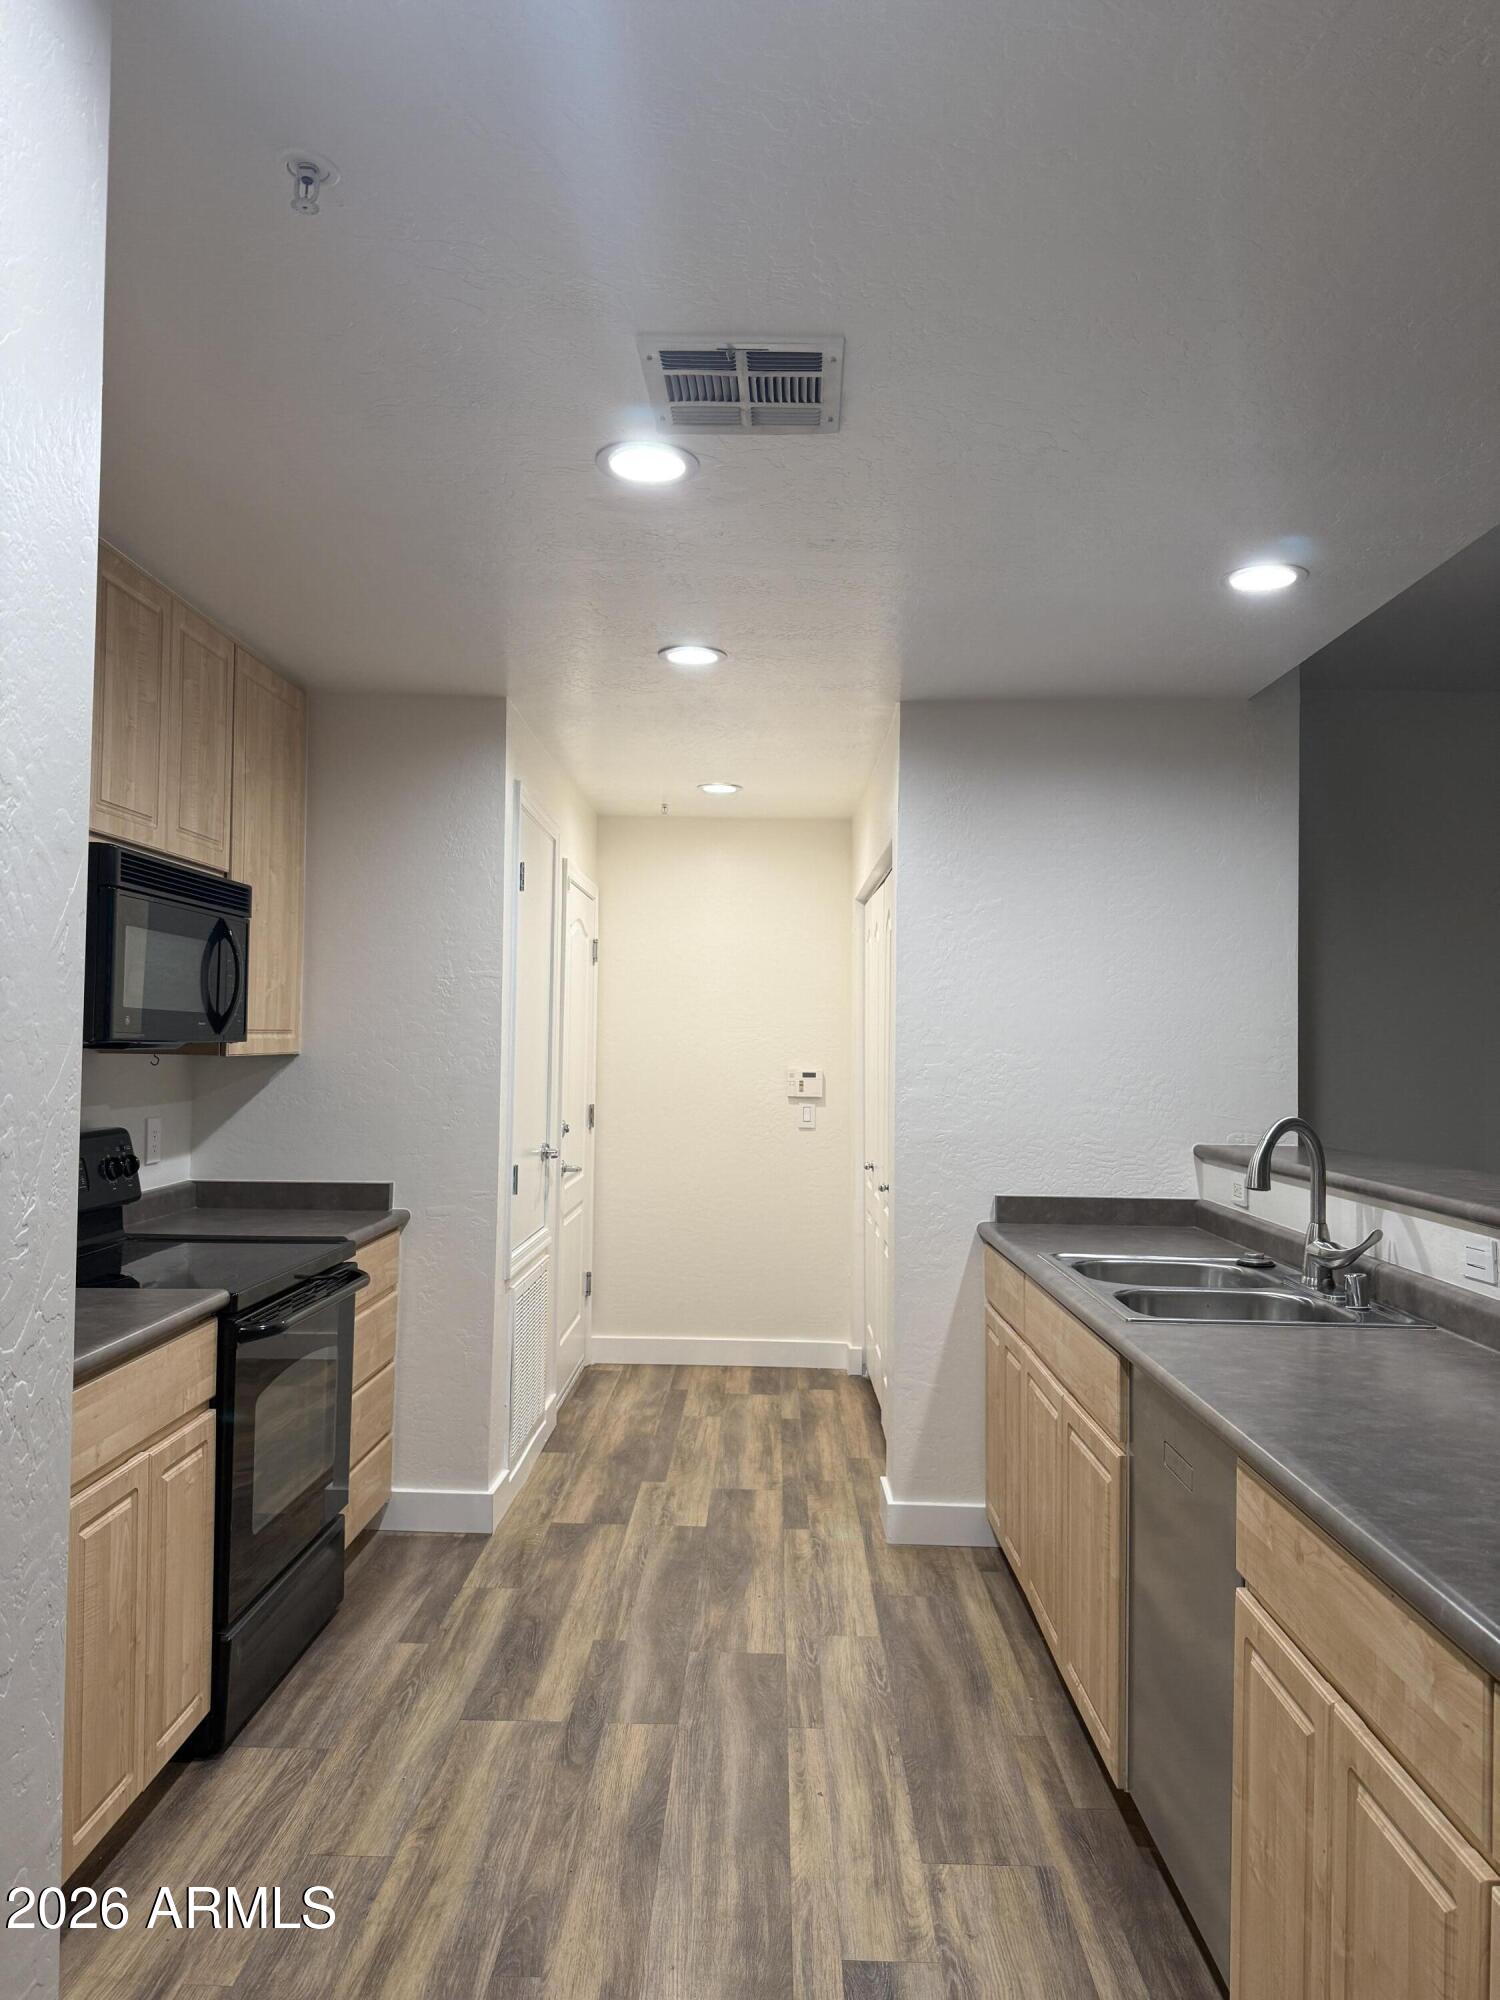
Galley kitchen with light wood cabinets, dark counters, black appliances, and a double-basin sink.
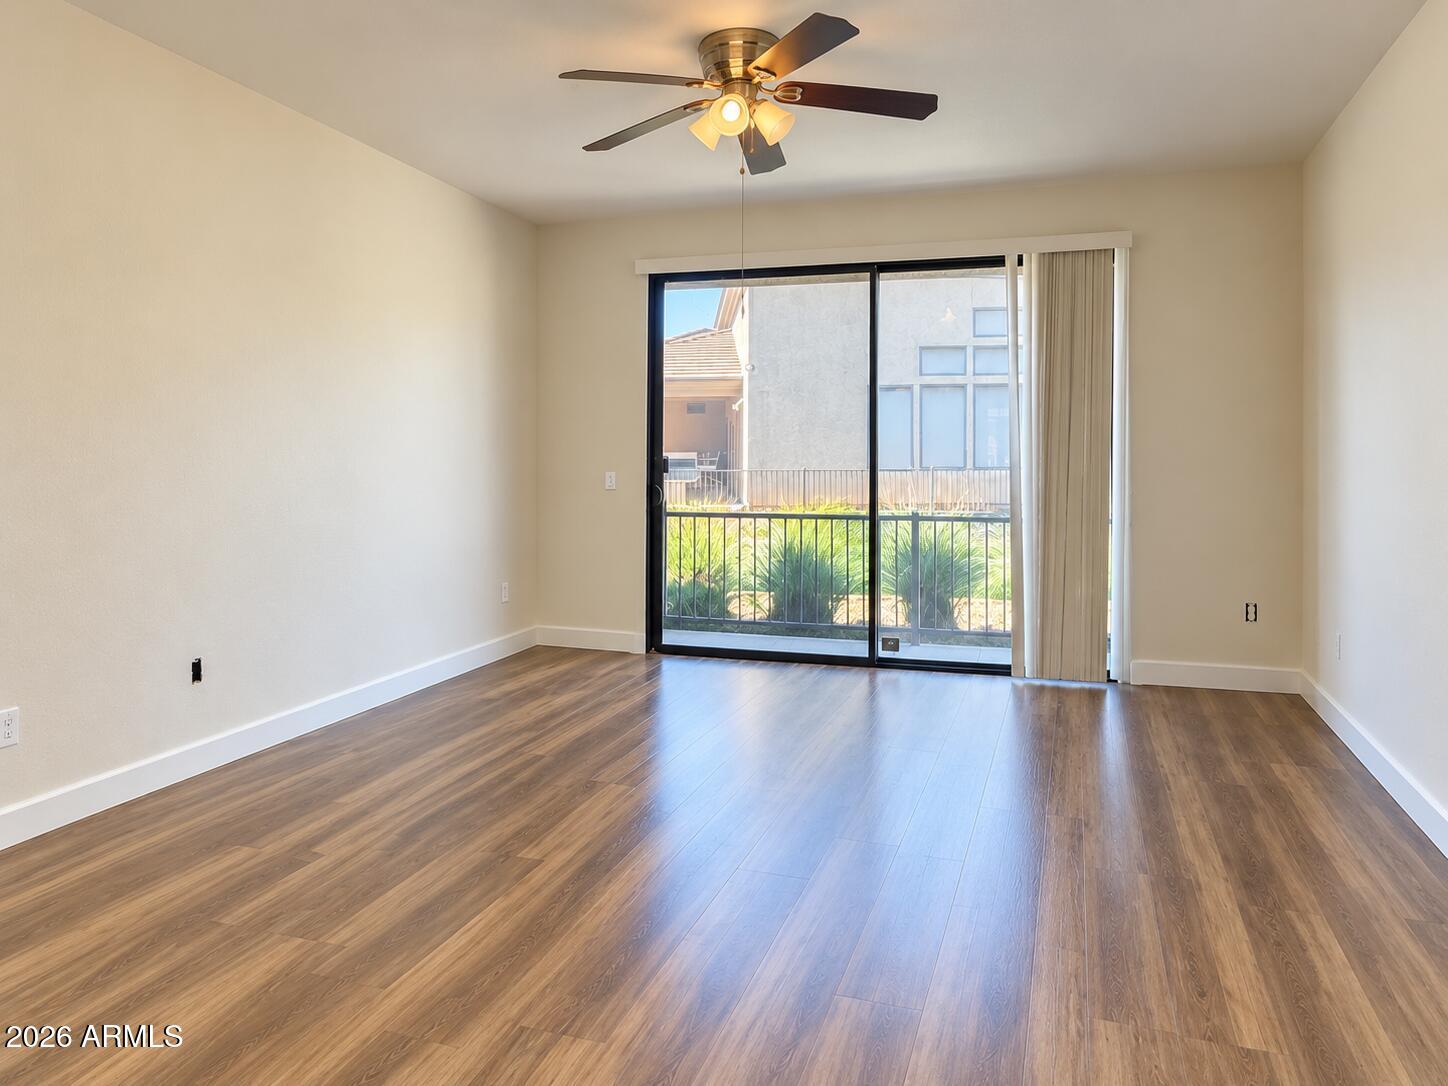
Empty living room with wood-look flooring, ceiling fan, and sliding glass door to a patio.
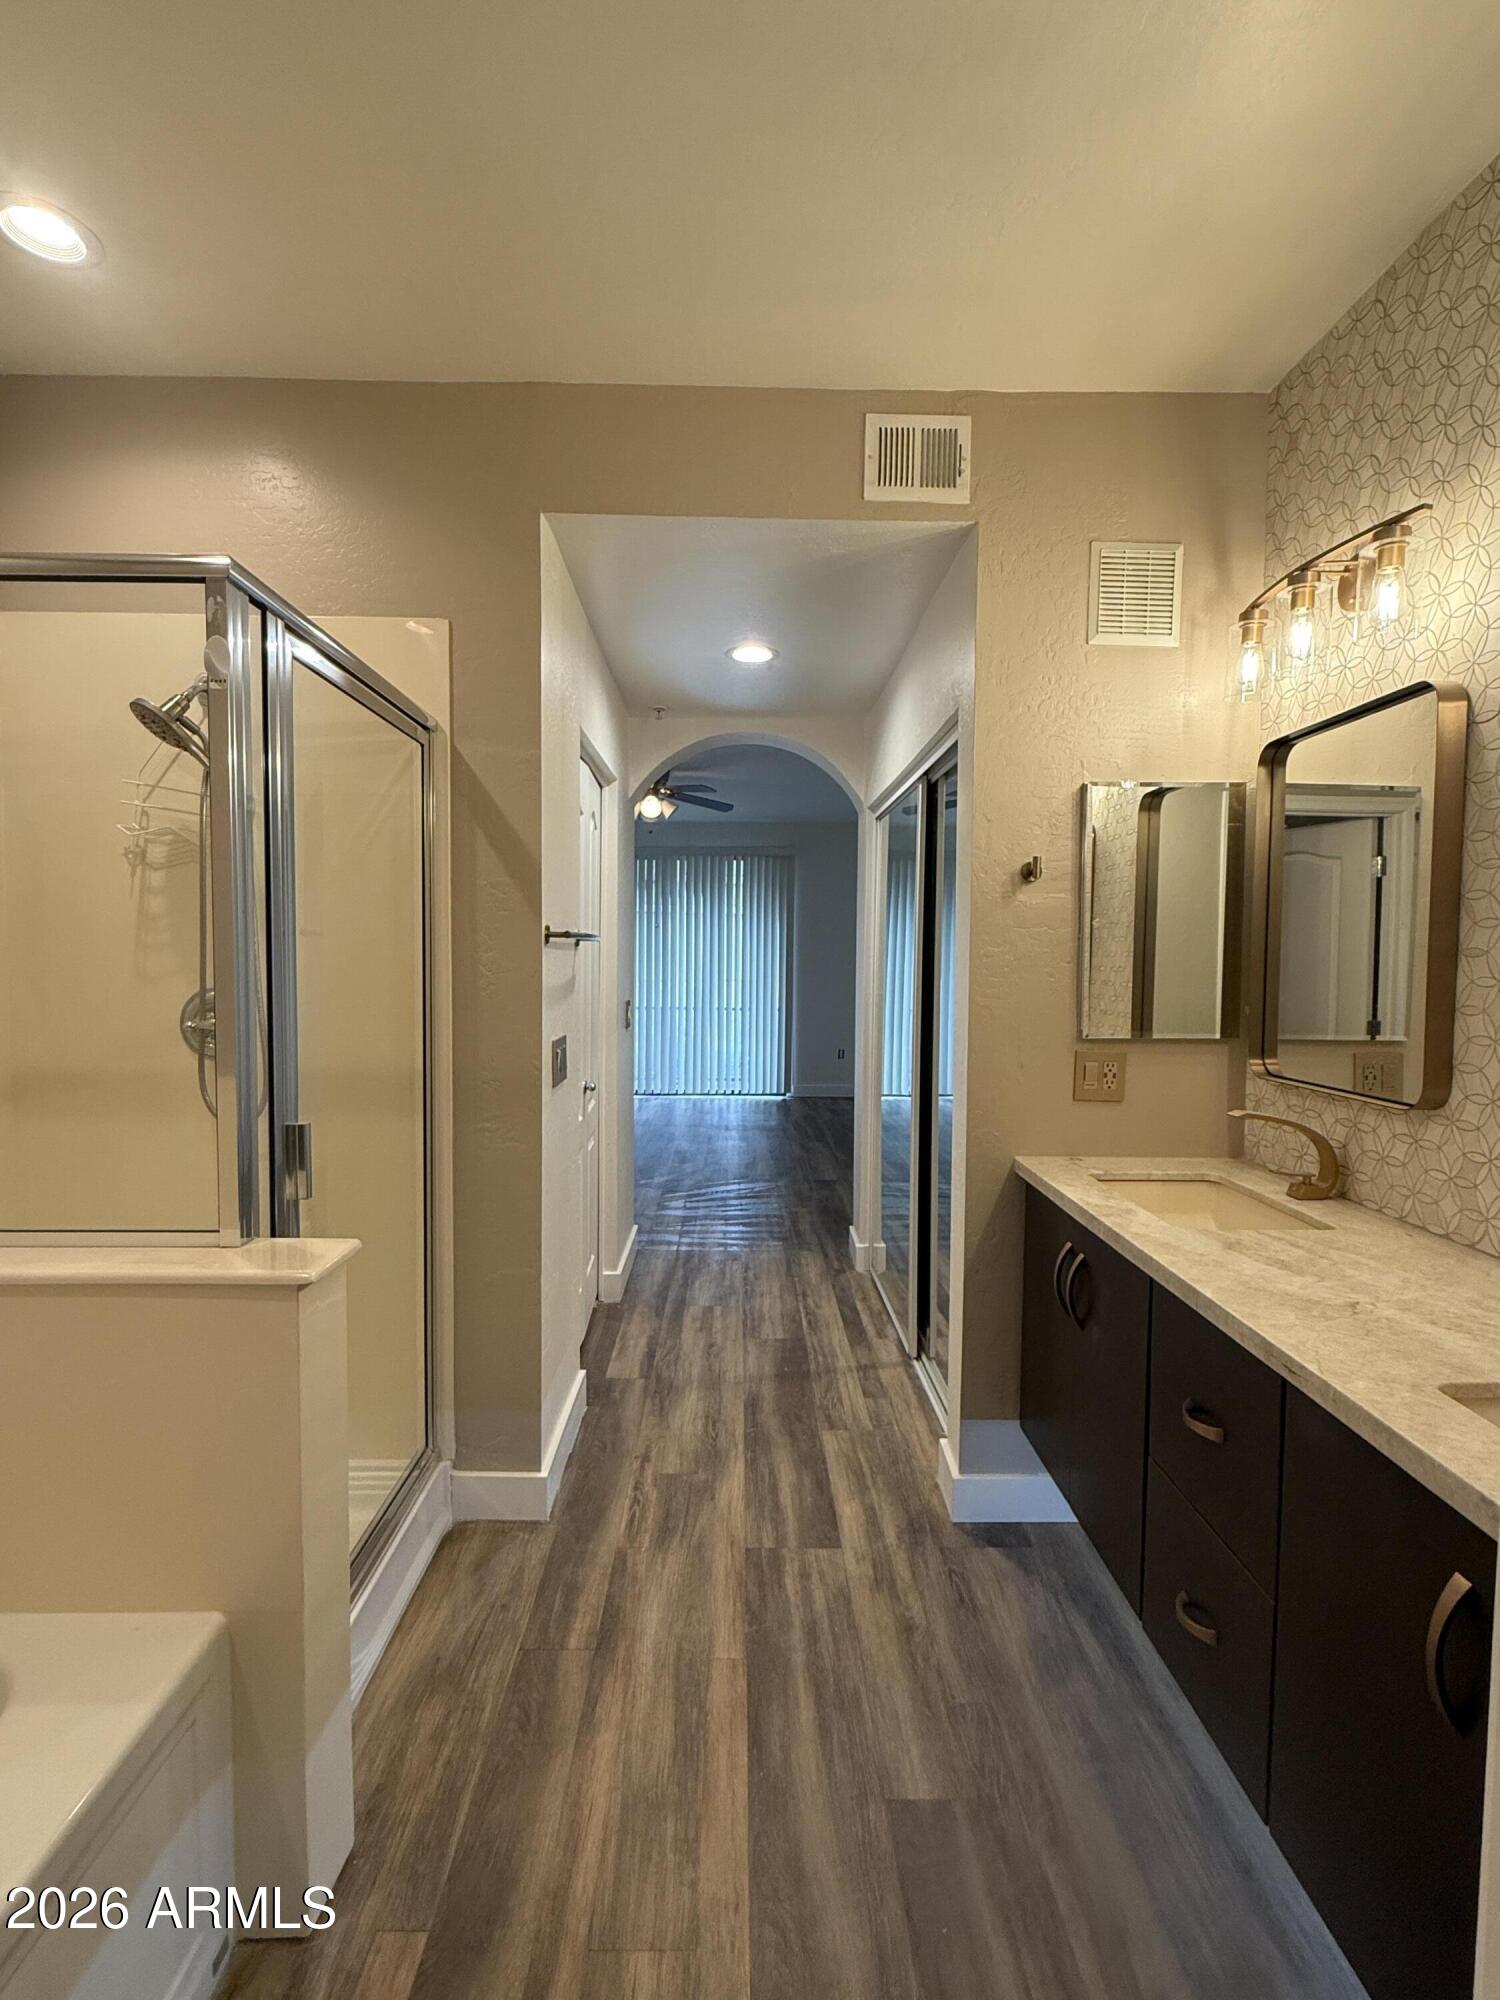
Bathroom with glass shower, long dark vanity, and wood-look flooring leading into a hallway.
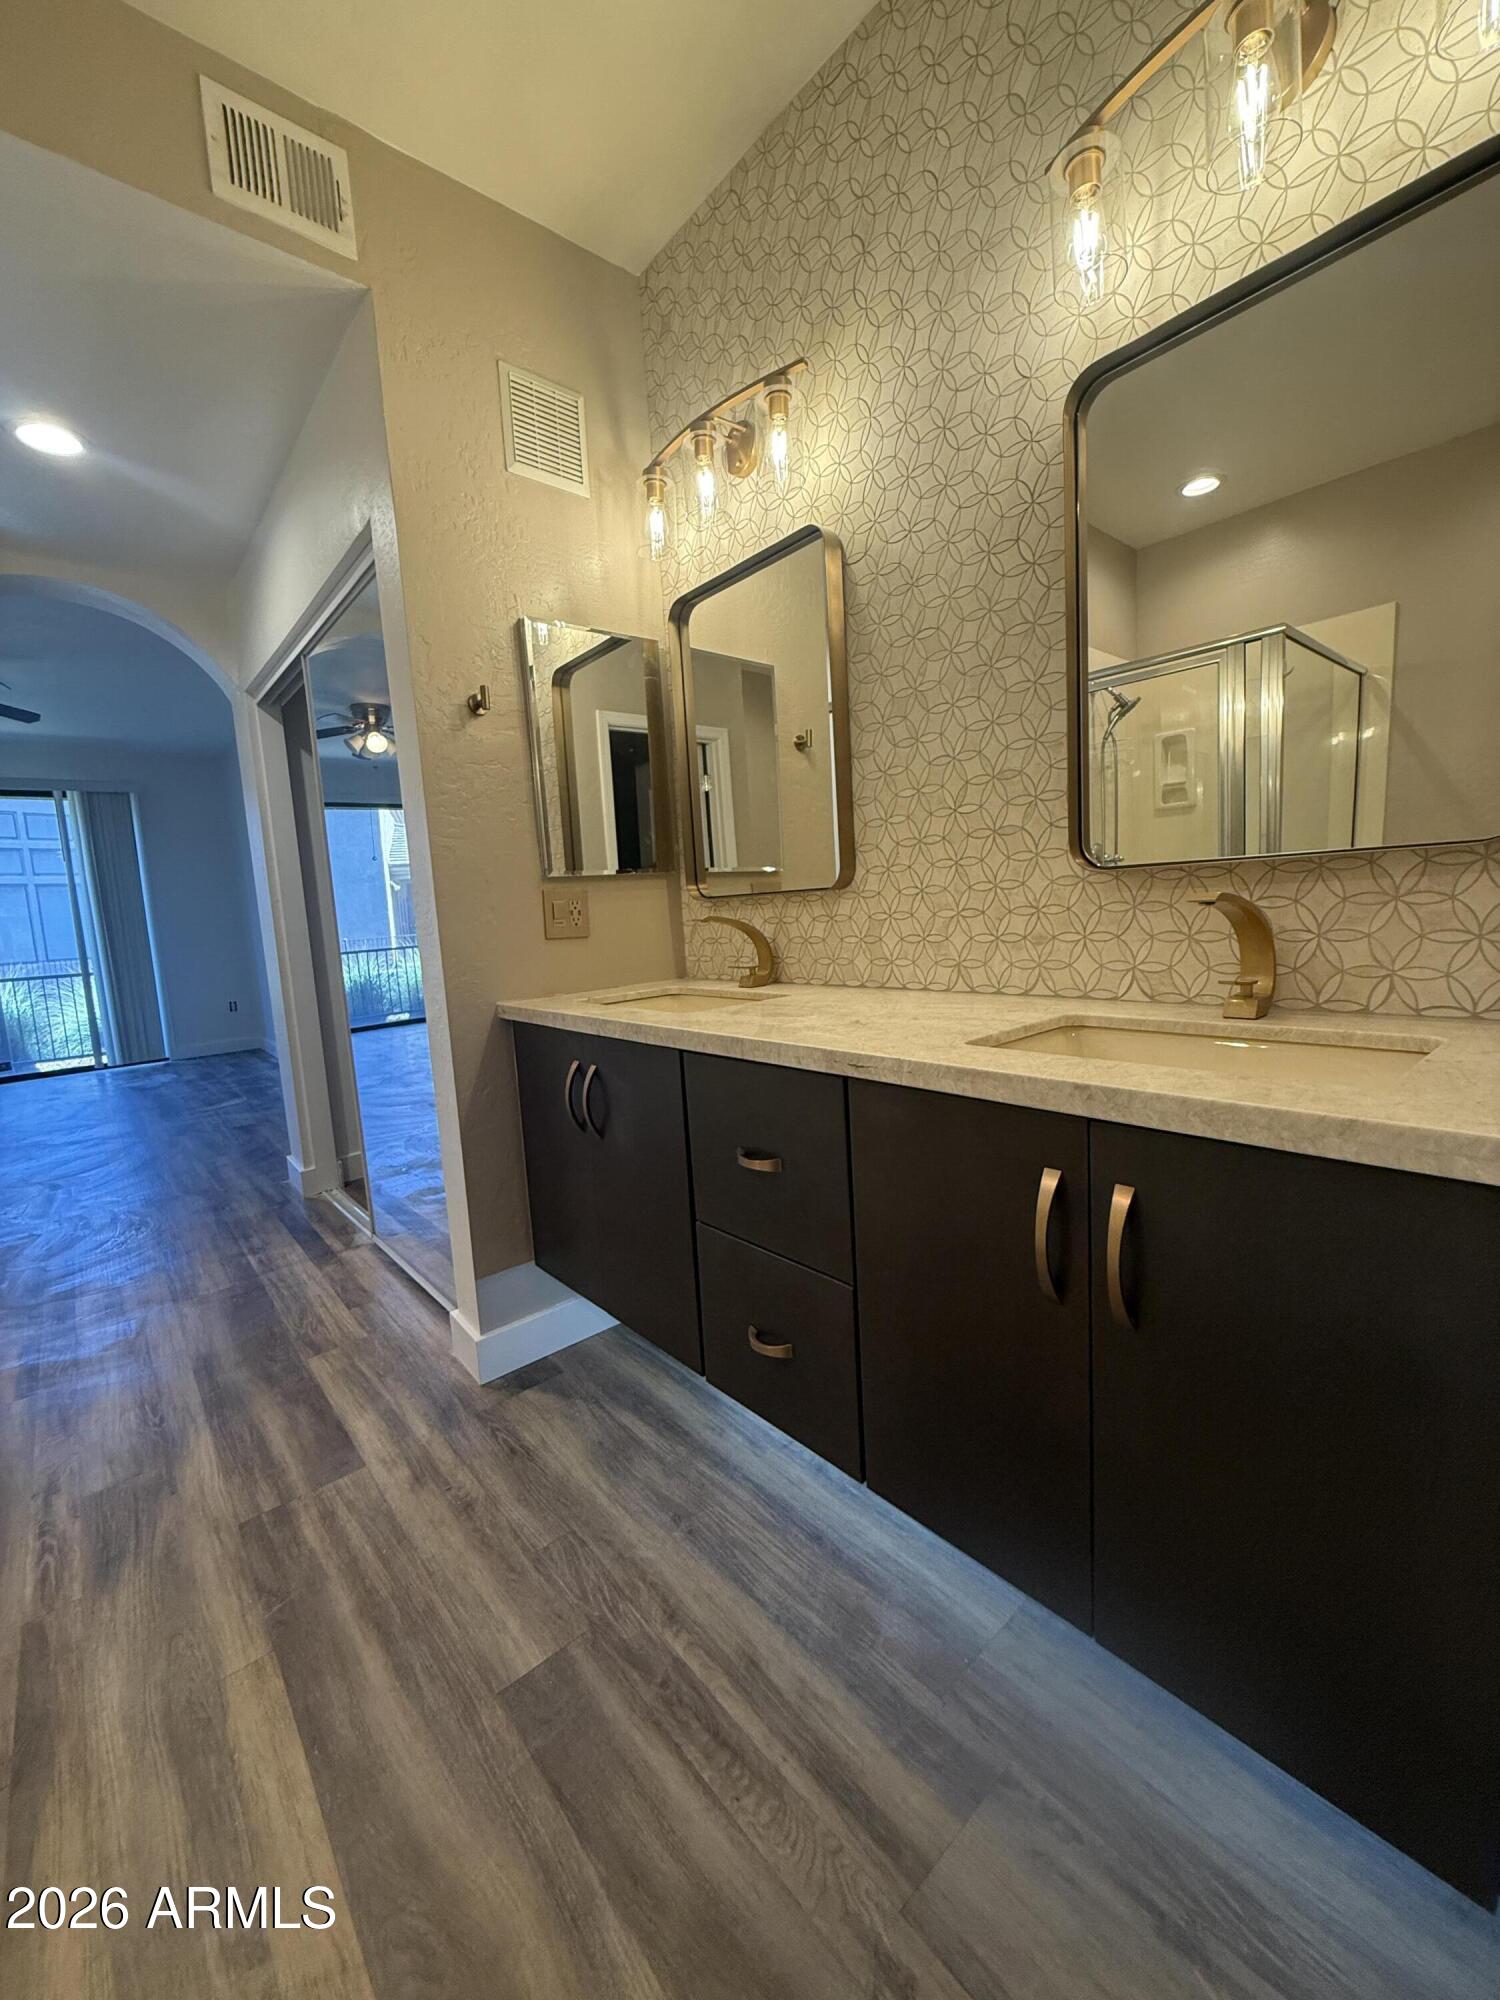
Bathroom with a dark double vanity, brass faucets, large mirrors, and geometric patterned wallpaper.
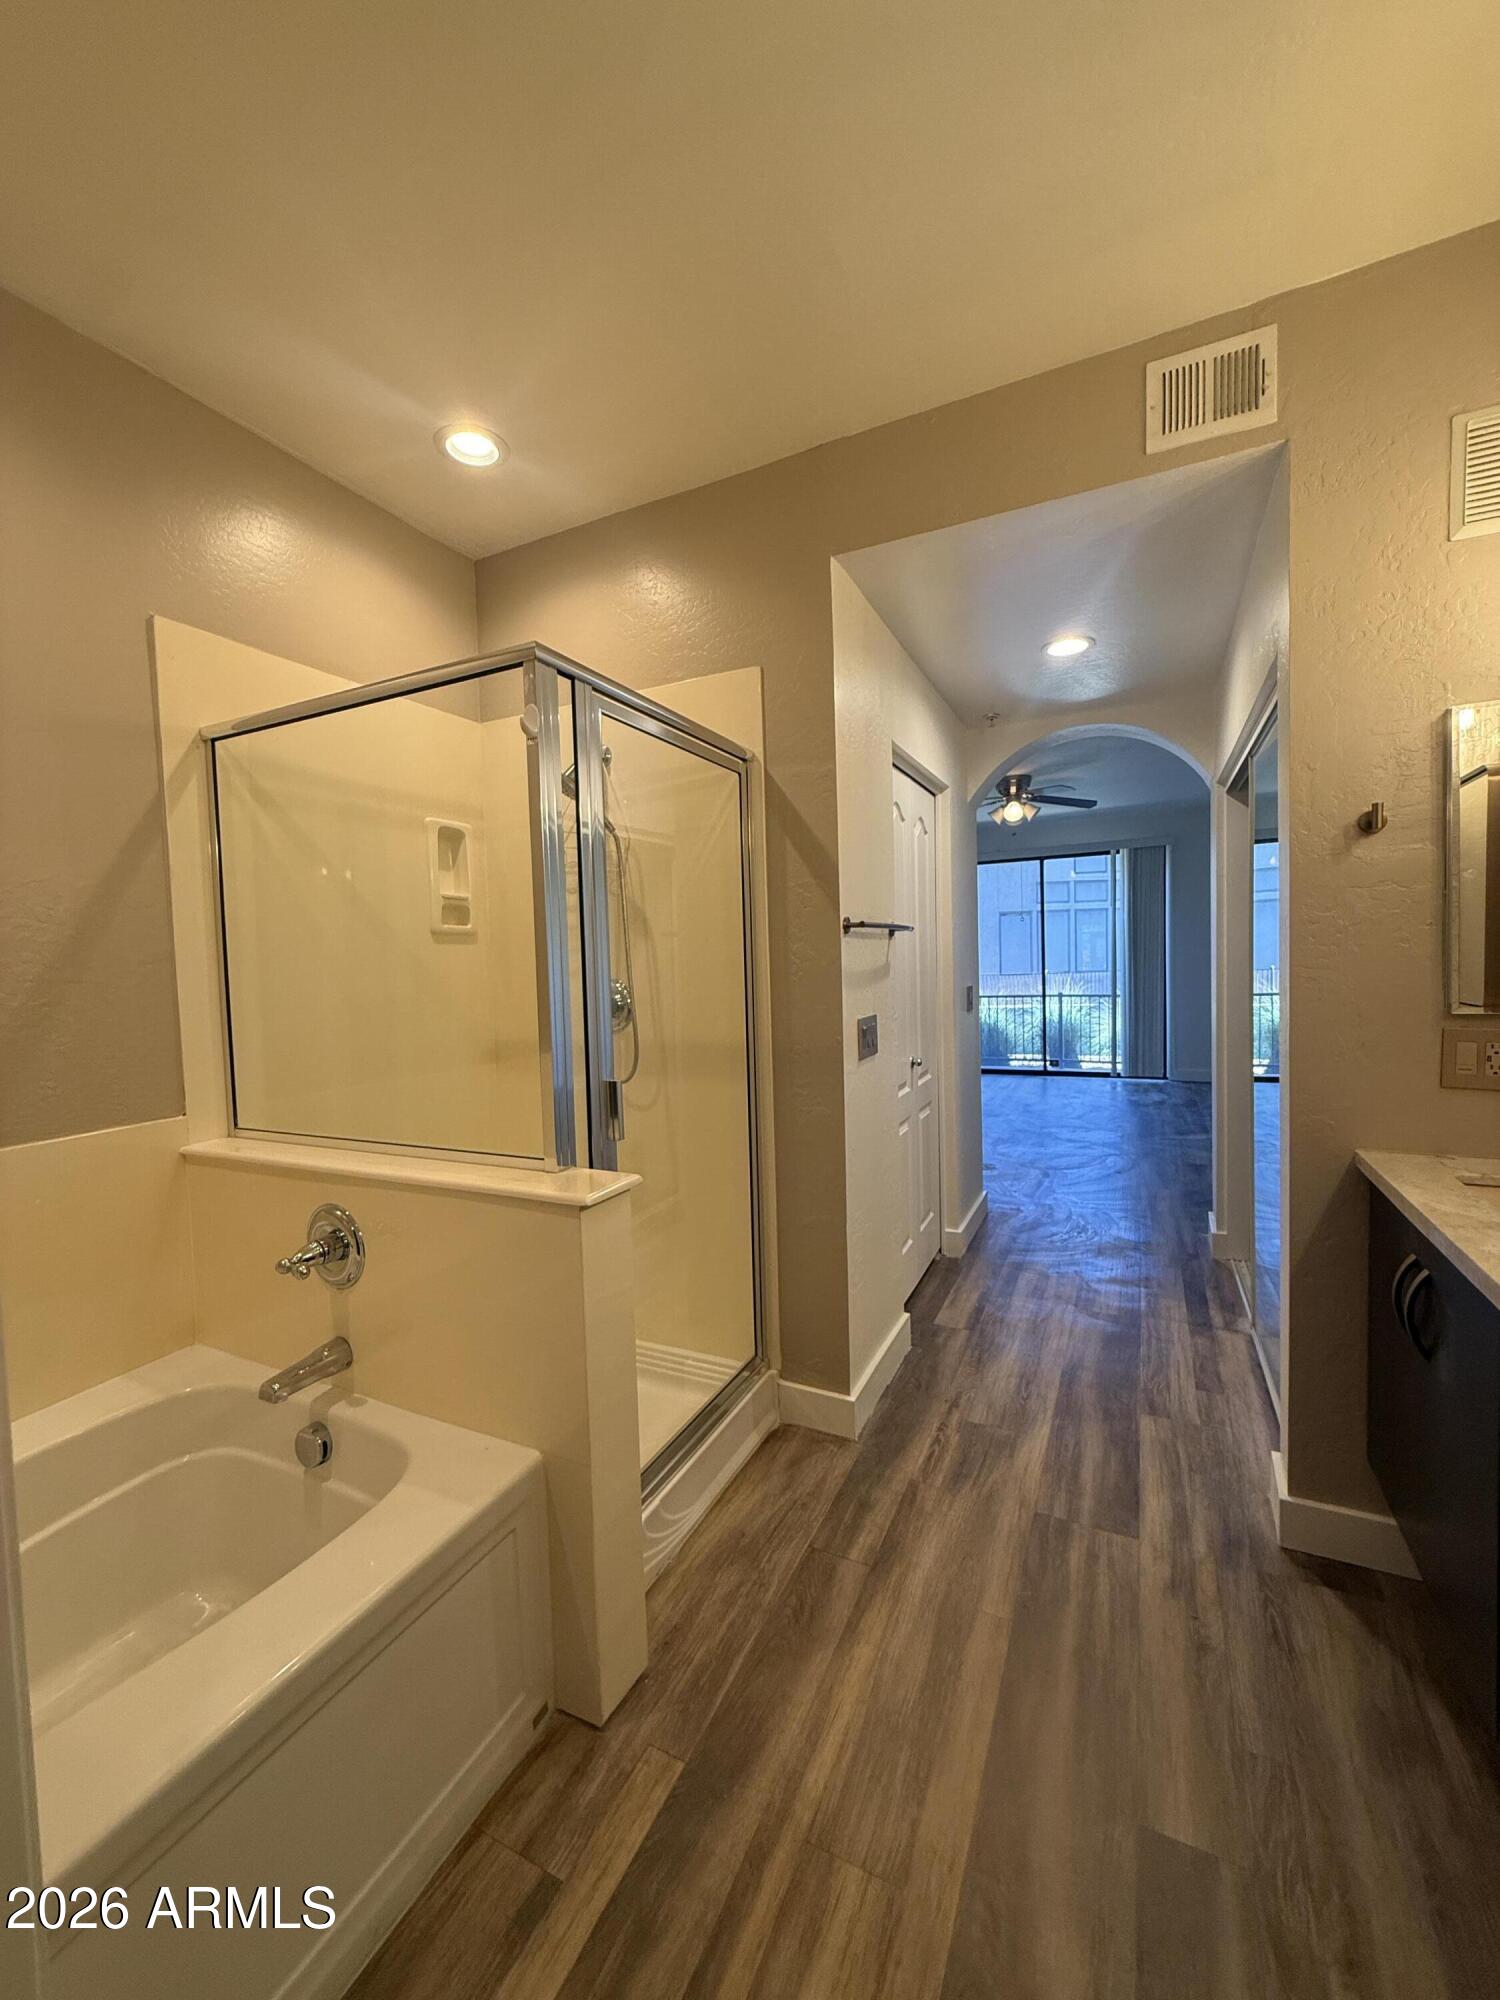
Bathroom with a tub and glass shower beside a hallway leading to a bright living area.
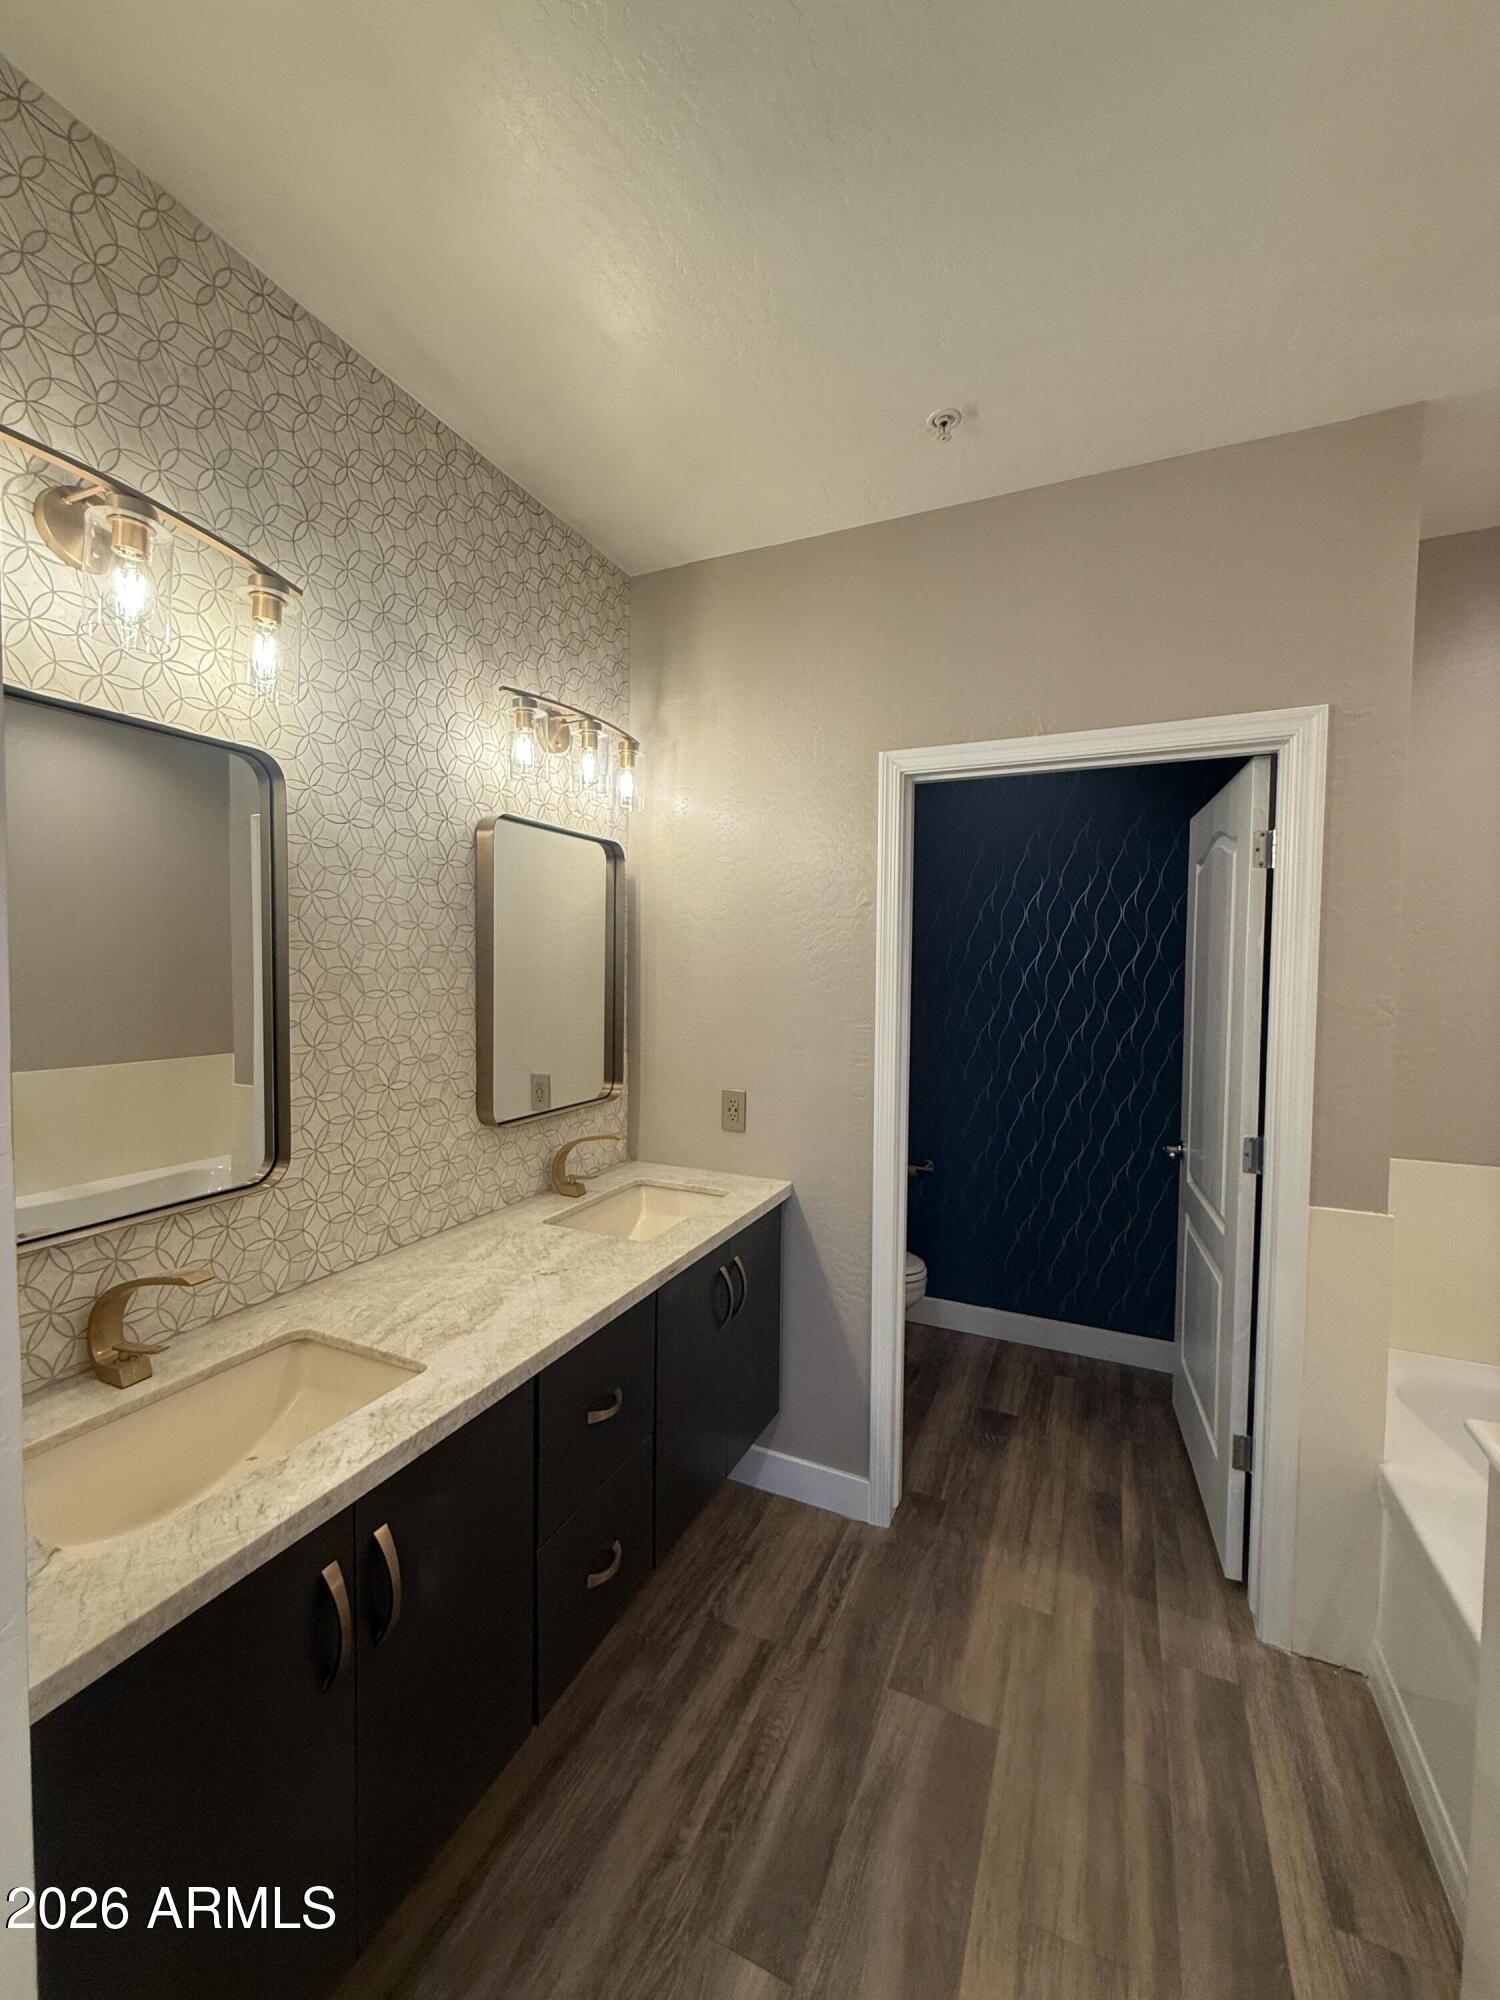
Bathroom with a double vanity, patterned wallpaper, illuminated mirrors, and gold faucets.
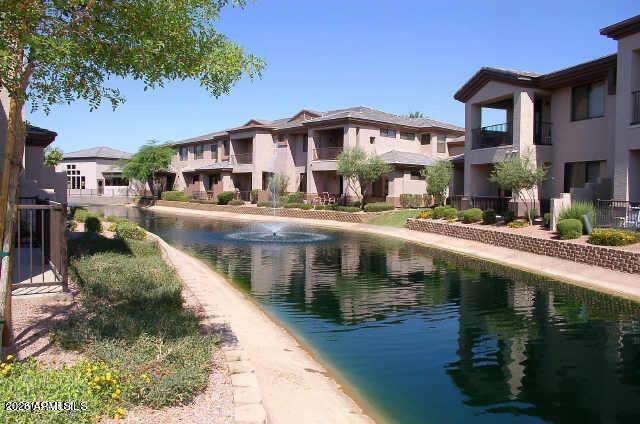
Condominium buildings line a landscaped pond with a small fountain.
VIEW PHOTOS
Courtesy of Compass, Marianne J Bazan Listing Contact: 602-692-5252 
$2,395/mo

705 W QUEEN CREEK Road 1127

2 Beds 2 Baths 1,344 Sq.Ft. 2,355 Sq.Ft.

Description

Waterfront. Gated. Ground level. Nothing to climb. This single-level home in The Bridges, a gated lake community within Ocotillo, is built for ease: 9-foot ceilings, freshly painted, LVP flooring throughout, spacious great room, plantation shutters. The primary suite is generous, with a remodeled bath - designer tile wall/mirrors/wallpaper/vanity underlighting. A large, attached two-car garage with epoxy floors and a built-in EV outlet completes the picture. Step outside to pool views from across the water, tucked well back from the busy street. On-site fitness center included. Preferred access to Ocotillo golf for those who want to join. Simple living, thoughtfully placed. Near shopping, dining, Intel.

Share Property

Location

705 W QUEEN CREEK Road 1127, Chandler, AZ 85248

Status

For Lease
Marianne Bazan

Marianne Bazan

TITLE

Realtor®

Property Amenities

Interior
Laundry room Inside
Appliances Washer, Dryer, Refrigerator, Microwave, Electric Range, Electric Oven, Disposal, Dishwasher
Flooring Vinyl
Total Bedrooms: 2
Full Bathrooms: 2
Other Interior Features High Speed Internet, Double Vanity, Breakfast Bar, Soft Water Loop, Full Bth Master Bdrm, Separate Shwr Tub
Area & Lot
Lot Area 2,355 Sq.Ft.
Living area 1,344 Sq.Ft.
MLS® ID 7083355
Year Built 2005
School District Chandler Unified District #80
High School Hamilton High School
Middle School Bogle Junior High School
Elementary School Basha Elementary
Architecture Styles Spanish
Type Condo
Status For Lease
Exterior
Stories 2
Air conditioning Heat Pump, Ceiling Fan(s), Programmable Thmstat
Heat type Heat Pump, Electric
Disability Features Hard/Low Nap Floors
Water Source Public
Garage Space 2.0
Security Features Fire Sprinkler System
Sewer Public Sewer
Other Exterior Features Private Street(s)
Parking Unassigned, Garage Door Opener
Lot Features Borders Common Area, North/South Exposure, Sprinklers In Rear, Sprinklers In Front, Gravel/Stone Front, Gravel/Stone Back, Auto Timer H 2 O Front, Auto Timer H 2 O Back
Roof Tile, Built-Up
Finance
Lease Price $2,395/mo
Covered balcony overlooking a canal and community pool, with two large planters by the railing.

Schedule a Showing

I would love to show you our beautiful property. Please select your preferred date and time below. I will be in touch shortly to confirm your appointment.

Schedule a Showing

I would love to show you our beautiful property. Please select your preferred date and time below. I will be in touch shortly to confirm your appointment.
Thank you for your interest in 705 W QUEEN CREEK Road 1127, Chandler, AZ 85248. We are reviewing your request and will be in touch shortly!

Work With Marianne

Finding the right home can be time-consuming and stressful. You want someone in your corner to help guide the entire process.